
BEDS2
BATHS2 full 1 partial
SQUARE FEET1,540
MLS#A12121830
STATUSActive
PROPERTY TYPEResidential - Condominium
SUBDIVISIONLATITUDE ON THE RIVER CON
Property Description
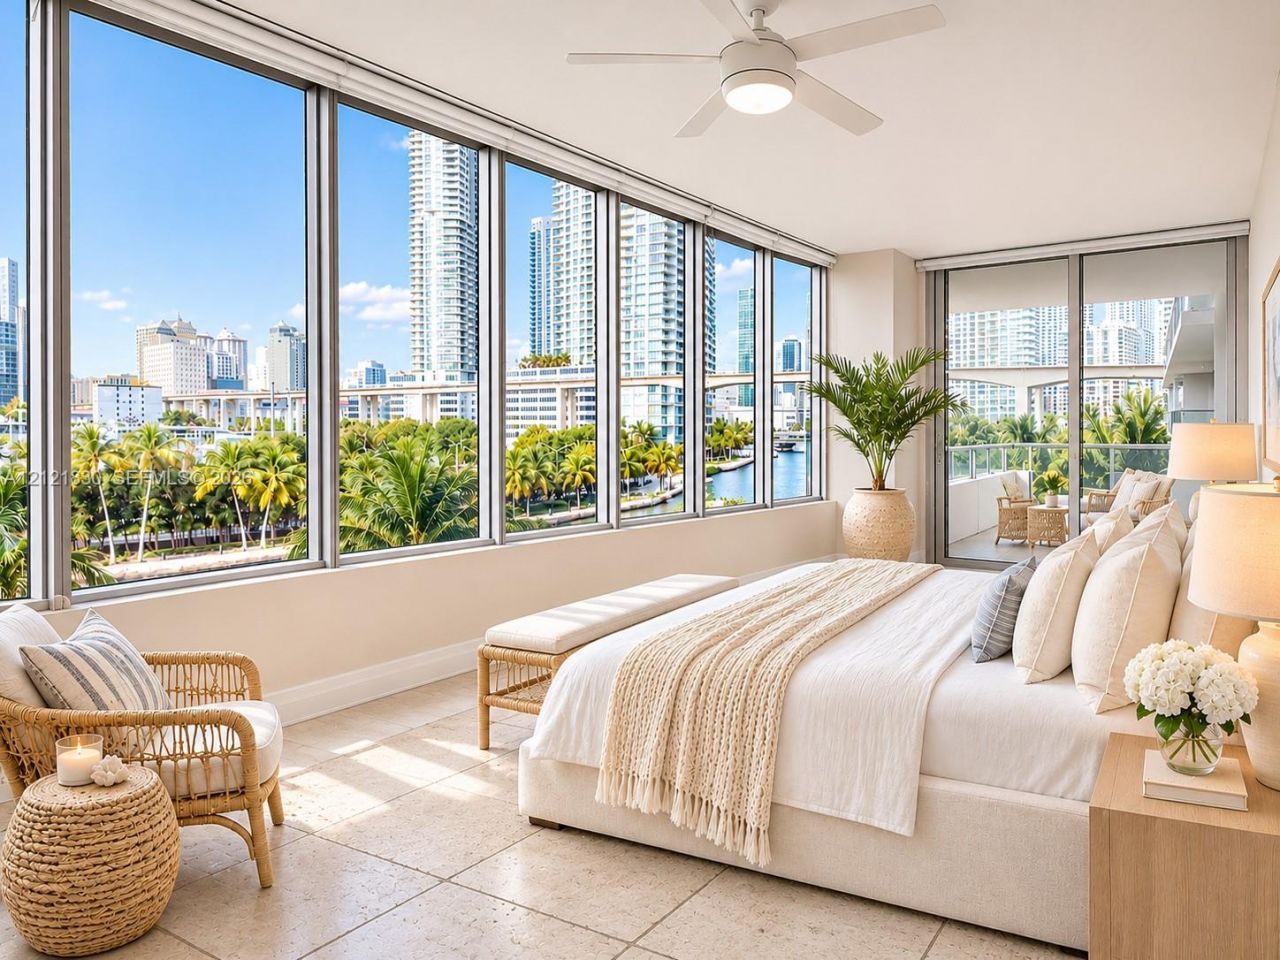
DEVELOPER UNIT! Experience sophisticated waterfront living at Latitude on the River in the heart of Brickell! This spacious 2-bedroom, 2.5-bath River Flat residence offers 1,540 square feet of living space, elegant marble floors throughout, and expansive floor-to-ceiling windows showcasing beautiful Miami River and city views. The thoughtfully designed floor plan features generous living and dining areas, abundant natural light, a spacious primary suite with a walk-in closet, and a luxurious bathroom with dual vanities and a soaking tub. Enjoy the convenience of Brickell living, just minutes from Brickell City Centre, world-class dining, shopping, and entertainment. An exceptional opportunity to own a spacious residence in one of Miamis most desirable urban neighborhoods. The pool is almost done and should be openeing soon!
Property Features
Property Type: Residential - Condominium
Cooling: Central Air
Garage: 1
Heating: Central
Home Style: Corner Unit
Stories: 44.0
Taxes: $9,965
Year Built: 2007
Amenities
Built-in Features
Closet Cabinetry
Open Balcony
Feature Descriptions
Appliances: Dishwasher, Disposal, Electric Range, Refrigerator, Self Cleaning Oven, Washer
Association Amenities: Business Center, Clubhouse-Clubroom, Exercise Room, Pool
Crops Included Y/N: No
Exterior: Concrete Block Construction
Flooring: Marble
HOA Fee: 1519/ Monthly
Home Warranty Y/N: No
Lease Considered Y/N: No
Listing Terms: All Cash, Conventional
Parcel#: 01-41-38-126-1080
Parking: 1 Space
Parking Notes: 1 Space
Patio/Porch: Open Balcony
Property Attached Y/N: Yes
Property Sub-Type: Condominium
Security: Smoke Detector, Elevator Secure, Secured Garage/Parking, Other
Special View Info: River
Water Features: River
Window: Clear Impact Glass
Local Schools
Middle School: Shenandoah
Elementary School: Southside
Listed By / Shown By
Listed By
Agency Name: Peabody Real Estate, LLC
Agency Phone: 305-856-3456
Shown By
Agency Title: Realty 100
Agency Phone: 954-859-2100

Estimate Your Payment
Estimated Payment
$ 2,554.72 per month $1,524.51 Principal & Interest $830.42 Property Tax $199.79 Homeowner's Insurance
185 SW 7th St, Unit 403 | MLS# A12121830
This condo located at 185 SW 7th St, Unit 403, Miami, FL 33130 is currently listed for sale with an asking price of $685,000. This property was built in 2007 and has 2 bedrooms and 2 full and 1 partial baths with 1540 sq. ft. SW 7th St, Unit 403 is located in the LATITUDE ON THE RIVER CON subdivision. Search LATITUDE ON THE RIVER CON real estate on www.realty100.com today.