
BEDS4
BATHS3 full
SQUARE FEET2,427
MLS#B26052230
STATUSActive
PROPERTY TYPEResidential - Townhouse
SUBDIVISIONTUSCANY AT ABACOA
Property Description
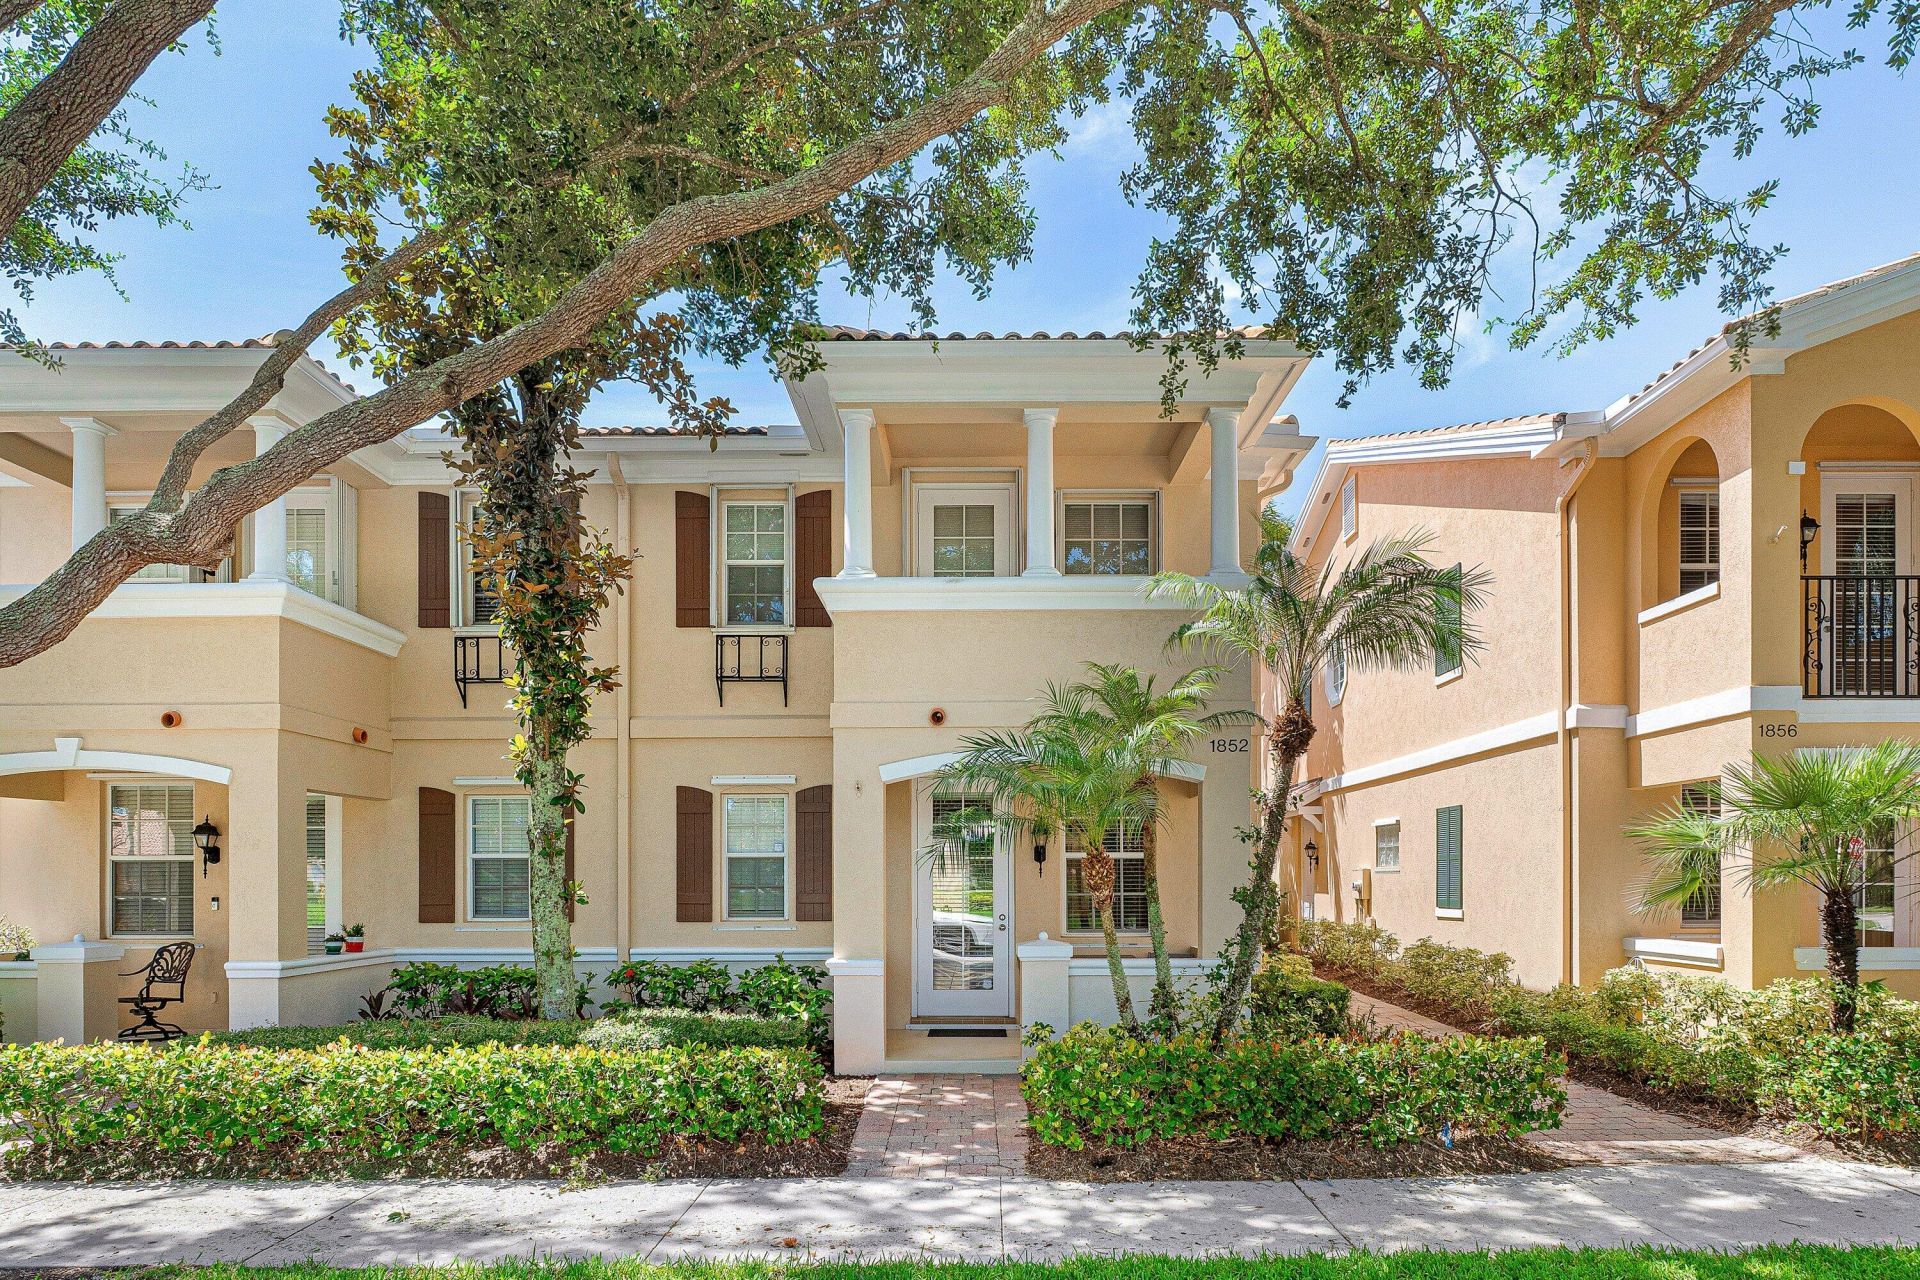
MUST SEE! Immaculate 4 bedroom, 3 bath townhome nestled in Tuscany at Abacoa, in the heart of Jupiter. This bright two story residence lives like a single family home, offering over 1,800 square feet of living space, a spacious private screened patio, and 2 car garage with an extended decorative driveway. Perfectly situated in a vibrant sought after neighborhood, across from lush open green space. The light filled open floor plan features high ceilings, neutral tile flooring, and a versatile first floor guest bedroom with a full bath-perfect for guests, home office, playroom, or more. The spacious kitchen with breakfast nook opens seamlessly to the great room, where stacking sliding glass doors create effortless indoor-outdoor Florida living. Upstairs, the private primary suite is a true retreat, featuring a beautifully redesigned ensuite bath, custom fitted walk-in closet, and a covered balcony. Two additional guest bedrooms with bath and the conveniently located upstairs laundry complete the second level. Additional highlights include a 2024 A/C, fresh interior paint, covered front porch, screened patio, new pavers, and Divosta's solid CBS construction. Zoned for top-rated schools, and and a quick stroll to the community clubhouse, residents enjoy resort style amenities including a heated pool, fitness center, clubhouse, playground, scenic walking trails, and expansive green spaces. The community clubhouse features a community room and state of the art fitness center. Enjoy the Abacoa lifestyle with an easy stroll over to the Abacoa Town Center and Amphitheater featuring concerts, events, shops, restaurants, and Roger Dean Stadium, the spring training home of the Cardinals and Marlins. Just a short walk to the Abacoa community park with basketball, play park, tennis, skateboarding, roller hockey and more. Minutes from Jupiter's beautiful beaches, Abacoa Golf Club, and easy access to I-95, and Florida Turnpike. Welcome home to Tuscany at Abacoa, where tree lined streets, inviting front porches, and lush green spaces create one of Jupiter's most desirable communities! Professional Photos coming soon. Call for your exclusive tour today!
Property Features
Property Type: Residential - Townhouse
Cooling: Central Air, Ceiling Fan(s)
Garage: 2
Heating: Electric
Home Style: Mediterranean
Lot Size: 0.08 Acres
Roof Type: Concrete, Tile
Stories: 2.0
Taxes: $5,787
Year Built: 2003
Amenities
Built-in Features
Central Vacuum
High Ceilings
Walk-In Closet(s)
Bedroom Layout - Split
Roman Tub
Storage
Balcony
Feature Descriptions
Appliances: Electric Water Heater, Cooktop, Dryer, Disposal, Dishwasher, Electric Range, Ice Maker, Microwave, Oven, Refrigerator, Water Heater, Washer, Electric Cooktop
Association: Tuscany At Abacoa Homeowners Association
Association Amenities: Clubhouse, Fitness Center, Jogging Path, Management, Playground, Pool, Trail(s), Manager On Site, Community Room, Heated Pool, Internet Included, Sidewalks, Street Lights
Association Fee Includes: Cable TV, Internet, Maintenance Grounds, Common Areas, Recreation Facility
Balcony: Balcony - Covered
Days on Site: 2
Exterior: CBS
Flooring: Carpet, Ceramic Tile
Furnished: Unfurnished
HOA Fee: $409.23/ Monthly
Laundry: Inside, Upper Level, Washer Hookup, Laundry Tub
Parcel#: 30424114030001140
Parking: Driveway, Guest, Open, Garage, Detached Garage
Parking Notes: Driveway, Guest, Open, Garage, Detached Garage
Patio/Porch: Patio - Screened, Porch - Open, Patio, Porch
Pets Allowed: Yes, Pet Restrictions Possible
Restrictions: Buyer Approval Required, Parking - No Commercial Vehicles
Sewer: Public Sewer
Sprinkler: Zoned Sprinkler
SQFT Living: 1830
Structure Type: Townhouse
Total Rooms: 7
Utilities: Cable Available, Electricity Connected, Sewer Available, Underground Utilities, Water Available
Utilities: Cable Available, Electricity Connected, Sewer Available, Underground Utilities, Water Available
Water: Public
Room Sizes
Living Room: 16 X 20 Level First
Dining Room: 11 X 7 Level First
Kitchen: 8 X 10 Level First
Primary Bedroom: 16 X 20 Level Second
Bedroom 2: 12 X 14 Level Second
Bedroom 3: 10 X 12 Level Second
Bedroom 4: 10 X 11 Level First
Local Schools
High School: William T. Dwyer
Middle School: Independence
Elementary School: Beacon Cove Intermediate
Listed By / Shown By
Listed By
Agency Name: Nicklaus Vance
Agency Phone: 561-721-2626
Shown By
Agency Title: Realty 100
Agency Phone: 954-859-2100

Estimate Your Payment
Estimated Payment
$ 2,115.93 per month $1,444.39 Principal & Interest $482.25 Property Tax $189.29 Homeowner's Insurance
1852 Jeaga Drive | MLS# B26052230
This townhouse located at 1852 Jeaga Drive, Jupiter, FL 33458 is currently listed for sale with an asking price of $649,000. This property was built in 2003 and has 4 bedrooms and 3 full baths with 2427 sq. ft. Jeaga Drive is located in the TUSCANY AT ABACOA subdivision. Search TUSCANY AT ABACOA real estate on www.realty100.com today.