
BEDS3
BATHS2 full
SQUARE FEET1,520
MLS#A12022943
STATUSActive
PROPERTY TYPEResidential - Single Family
SUBDIVISIONMONTERREY 6TH ADDN
Property Description
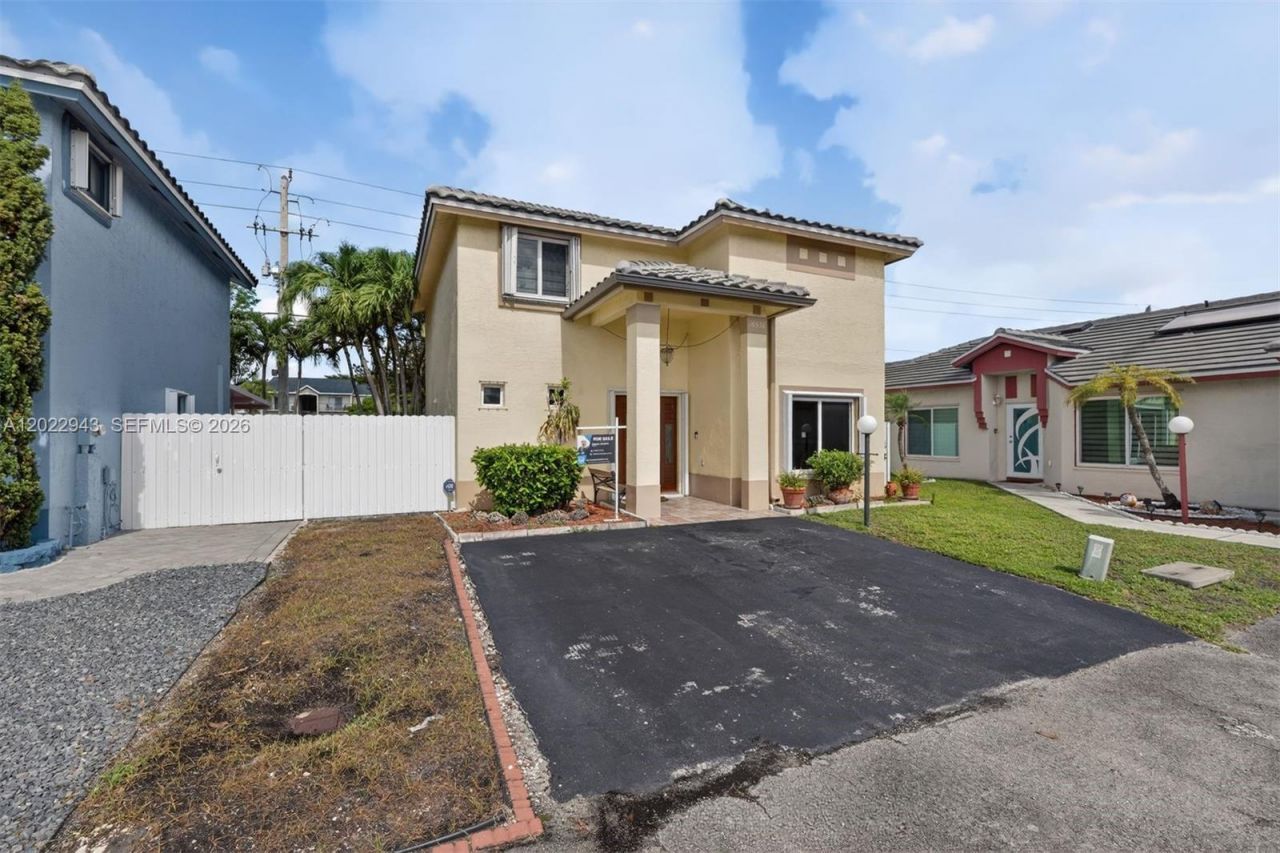
Welcome to Monterrey in Miami Gardens! This graciously updated home is move-in ready and packed with upgrades. The bright, open layout is perfect for family living, featuring a remodeled kitchen with stainless steel appliances and stylish window treatments throughout. Bathrooms have been updated, and the Master Bath features a walk-in tub for added safety, along with many more upgrades just waiting to be discovered! Major updates give you true peace of mind ? a newer roof, A/C, Impact windows, and accordion shutters mean lower insurance costs and worry-free living. The stunning, wide mahogany door with a side panel makes a lasting first impression. Outside, enjoy the covered patio, an aluminum-fenced backyard, and extra sheds for additional storage ? ideal for entertaining, relaxing, and storing more stuff! All this for a low HOA that covers gated security, a community pool, and lawn maintenance. Stylish, solid, and ready for its next owner ? dont miss it!
Property Features
Property Type: Residential - Single Family
Cooling: Central Air, Electric
Fenced: Yes
Heating: Central, Electric
Home Style: Detached, Two Story
Lot Size: 0.08 Acres
Roof Type: Barrel Roof
Taxes: $6,192
Year Built: 1997
Amenities
First Floor Entry
Closet Cabinetry
Other
Walk-In Closet(s)
No Additional Rooms
Other
Feature Descriptions
Accessibility: Accessible Full Bath, Other Bath Modificat, Accessible Doors, Accessibly Equipped
Appliances: Dishwasher, Dryer, Electric Water Heater, Microwave, Other Equipment/Appliances, Electric Range, Refrigerator, Washer
Community Features: Gated Community, Other
Crops Included Y/N: No
Days on Site: 3
Directions: SEE GPS
Door Features: High Impact Doors
Exterior: Stucco
Fencimg: Fenced
Flooring: Carpet, Tile
HOA Fee: 110/ Monthly
Home Warranty Y/N: No
Lease Considered Y/N: No
Listing Terms: All Cash, Conventional, FHA, VA Loan
Lot: Less Than 1/4 Acre Lot
Parcel#: 30-21-06-037-1060
Parking: Driveway, Limited # Of Vehicle
Parking Notes: Driveway, Limited # Of Vehicle
Patio/Porch: Patio
Pets Allowed: Restrictions Or Possible Restrictions
Property Attached Y/N: No
Property Sub-Type: Single Family Residence
Security: Owned Burglar Alarm
Sewer: Public Sewer
Special View Info: None
Water: Municipal Water
Window: Complete Accordian Shutters, Complete Impact Glass, Hurricane Shutters, Blinds
Local Schools
Middle School: Lake Stevens
Elementary School: Lake Stevens
Listed By / Shown By
Listed By
Agency Name: LPT Realty, LLC
Agency Phone: 877-366-2213
Shown By
Agency Title: Realty 100
Agency Phone: 954-859-2100

Estimate Your Payment
Estimated Payment
$ 2,013.75 per month $1,324.21 Principal & Interest $516.00 Property Tax $173.54 Homeowner's Insurance
18536 NW 56th Pl | MLS# A12022943
This single family home located at 18536 NW 56th Pl, Miami Gardens, FL 33055 is currently listed for sale with an asking price of $595,000. This property was built in 1997 and has 3 bedrooms and 2 full baths with 1520 sq. ft. NW 56th Pl is located in the MONTERREY 6TH ADDN subdivision. Search MONTERREY 6TH ADDN real estate on www.realty100.com today.