
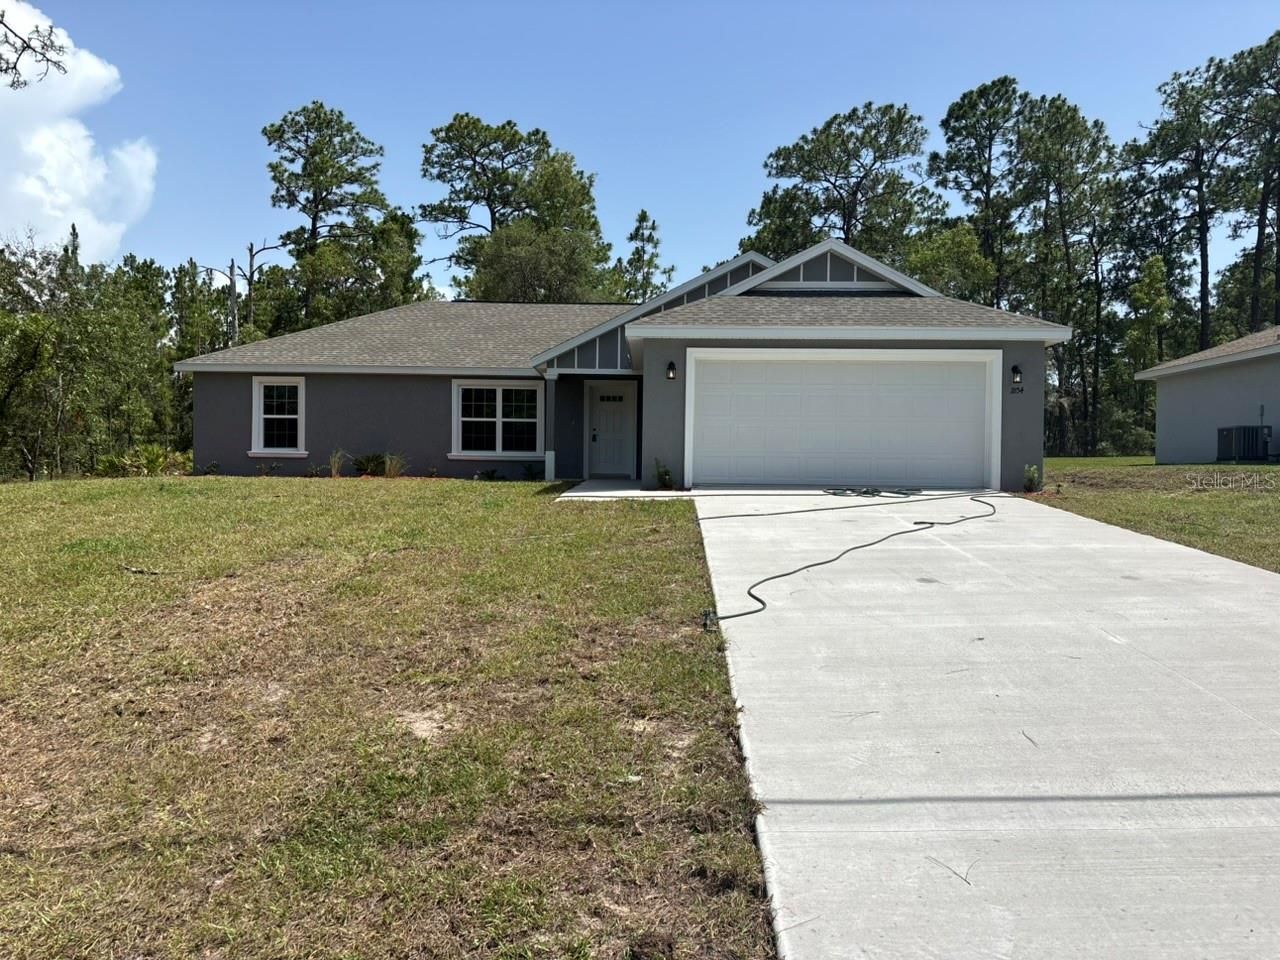
BEDS3
BATHS2 full
SQUARE FEET1,662
MLS#G5114908
STATUSActive
PROPERTY TYPEResidential - Single Family
SUBDIVISIONCITRUS SPRINGS
Property Description
NEW CONSTRUCTION. MOVE-IN READY! Welcome to the New Amelia Model in Citrus Springs, a beautifully crafted 3 bedroom, 2 bathroom home offering 1,662 square feet of thoughtfully designed living space. Built with durable concrete block construction, this home features a 30-year architectural shingle roof, energy-efficient double-pane windows, and a 10-year structural warranty. The spacious living room showcases a vaulted ceiling, while the primary suite features a tray ceiling with crown molding and two walk-in closets. Luxury vinyl plank flooring runs through the main living areas and bedrooms, with marble-look tile in both bathrooms. The primary bathroom includes a large shower with dual showerheads, and both bathrooms feature double vanities with granite countertops. The kitchen is designed for both style and function with stainless steel appliances, custom white shaker cabinets with soft-close drawers, granite countertops, an oversized island with large cabinets underneath, a built-in pantry, wrap-around refrigerator cabinetry, and a subway tile backsplash. A large laundry room includes washer and dryer hookups, custom laundry cabinets, and granite countertops with folding space. A flexible mud room or office space adds versatility. Enjoy outdoor living on the covered patio, along with the convenience of an attached 2-car garage with opener and remotes. This home offers true ownership freedom with no HOA fees and is located in flood zone X, high and dry with no flood insurance required.
Property Features
Property Type: Residential - Single Family
Cooling: Central Air
Garage: 2 car attached
Heating: Central, Electric
Lot Size: 0.23 Acres
Roof Type: Shingle
Stories: 1.0
Taxes: $245
Year Built: 2026
Amenities
Ceiling Fans(s)
Crown Molding
Eat-in Kitchen
Living Room/Dining Room Combo
Open Floorplan
Primary Bedroom Main Floor
Split Bedroom
Stone Counters
Thermostat
Tray Ceiling(s)
Walk-In Closet(s)
Sliding Doors
Feature Descriptions
Additional Rooms: Den/Library/Office, Inside Utility
Appliances: Dishwasher, Electric Water Heater, Microwave, Range, Refrigerator
Builder: CHRIS UNDERWOOD CONSTRUCTION
Community Features: Deed Restrictions
Directions: W CITRUS SPRINGS BLVD TO SOUTH ON N CRICKET DR. N CRICKET DR BECOMES W CARY DR. HOUSE ON RIGHT AFTER SHARP LEFT CURVE.
Exterior: Block, Stucco
Flood Zone Code: X
Flooring: Luxury Vinyl, Tile
Foundation: Slab
Garage Dimensions: 20x22
Home Warranty Y/N: No
Listing Terms: Cash, Conventional, FHA, USDA Loan, VA Loan
Lot: Cleared, In County, Paved
Lot Dimensions: 0.23
Model: Amelia
Ownership: Fee Simple
Parking: Driveway, Garage Door Opener
Parking Notes: Driveway, Garage Door Opener
Patio/Porch: Covered, Front Porch, Patio, Rear Porch
Property Attached Y/N: No
Property Sub-Type: Single Family Residence
Security: Smoke Detector(s)
Sewer: Septic Tank
Showing Instructions: Call Seller Direct, Combination Lock Box, See Remarks
Special Sale Provisions: None
Utilities: BB/HS Internet Available, Electricity Connected, Phone Available, Underground Utilities, Water Connected
Water: Public
Water Access Y/N: No
Windows: Double Pane Windows
Zoning: PDR
Room Sizes
Kitchen: 13x12
Living Room: 19x14
Primary Bedroom: 14x13
Bedroom 2: 12x12
Bedroom 3: 11x12
Listed By / Shown By
Listed By
Agency Name: LIST NOW REALTY, LLC
Agency Contact: 352-385-7636
Shown By
Agency Title: Realty 100
Agency Phone: 954-859-2100

Estimate Your Payment
Estimated Payment
$ 724.99 per month $622.94 Principal & Interest $20.42 Property Tax $81.64 Homeowner's Insurance
1854 W Cary Drive | MLS# G5114908
This single family home located at 1854 W Cary Drive , Dunnellon, FL 34434 is currently listed for sale with an asking price of $279,900. This property was built in 2026 and has 3 bedrooms and 2 full baths with 1662 sq. ft. W Cary Drive is located in the CITRUS SPRINGS subdivision. Search CITRUS SPRINGS real estate on www.realty100.com today.