
BEDS4
BATHS2 full
SQUARE FEET2,950
MLS#B26000039
STATUSActive
PROPERTY TYPEResidential - Single Family
SUBDIVISIONPORT ST LUCIE-SECTION 11
Property Description
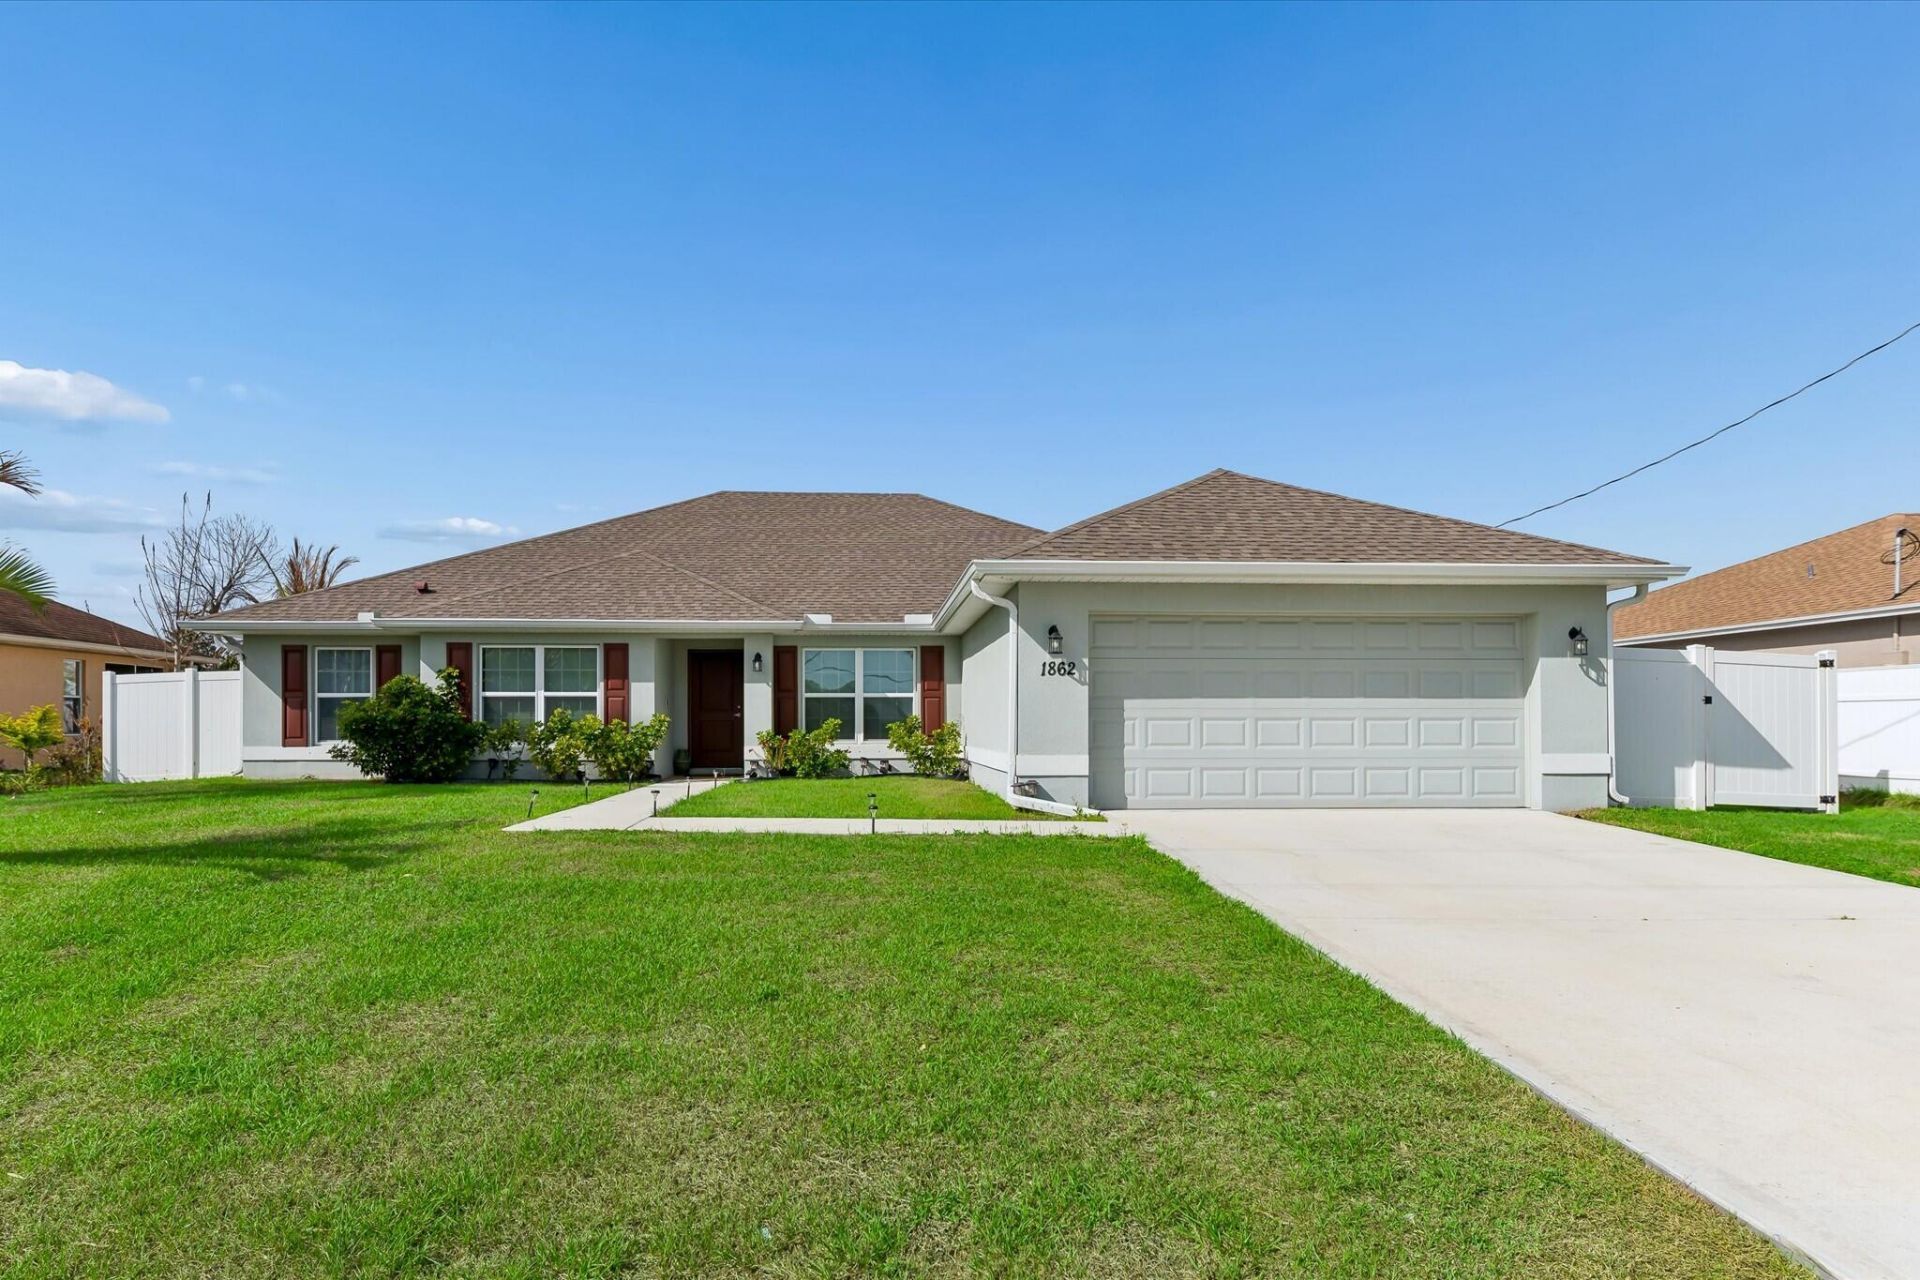
2022 Built 4BR Home | Bright Open Layout | Huge Fenced Yard with Room for a Pool Welcome to this beautiful 4-bedroom, 2-bath home in Port St. Lucie offering modern comfort and an open, light-filled layout. The spacious kitchen features stainless steel appliances, ample cabinetry, and a large island that flows seamlessly into the living and dining areas-perfect for entertaining or everyday living. The split-bedroom floor plan provides privacy for the primary suite while the additional bedrooms offer flexibility for guests, family, or a home office. Enjoy the fully fenced backyard with plenty of room to add a pool, garden, or create your own outdoor retreat under the covered patio. Motivated seller-don't miss this opportunity to own a newer home in Port St. Lucie!
Property Features
Property Type: Residential - Single Family
Cooling: Central Air, Ceiling Fan(s), Electric
Fenced: Yes
Garage: 2 car attached
Heating: Central, Electric
Home Style: Ranch, Traditional, Other
Lot Size: 0.24 Acres
Roof Type: Composition, Shingle
Stories: 1.0
Taxes: $9,611
Year Built: 2022
Amenities
Bar
Cathedral Ceiling(s)
Entrance Foyer
High Ceilings
Kitchen Island
Pantry
Vaulted Ceiling(s)
Walk-In Closet(s)
Bedroom Layout - Split
Storage
Feature Descriptions
Appliances: Electric Water Heater, Dryer, Disposal, Dishwasher, Electric Range, Microwave, Refrigerator, Water Heater, Washer, Range
Days on Site: 163
Exterior: Block, Concrete, Stucco, CBS
Fencing: Back Yard, Fenced, Gate, Vinyl
Flooring: Carpet, Tile, Vinyl, Wood
Furnished: Unfurnished
Laundry: Electric Dryer Hookup, Inside, Laundry Room, Washer Hookup
Lot: Interior Lot, Room for Pool
Lot: Interior Lot, Room for Pool
Lot Dimensions: 0.24 acres
Parcel#: 342054009770007
Parking: Driveway, Garage, Attached Garage, Attached
Parking Notes: Driveway, Garage, Attached Garage, Attached
Patio/Porch: Patio - Covered, Porch - Open, Patio, Porch
Pets Allowed: Yes, Number Limit, No Restrictions
Restrictions: No Restrictions
Security: Smoke Detector(s), None
Sewer: Public Sewer
Special View Info: Water, Canal
SQFT Living: 2557
Structure Type: House
Total Rooms: 10
Utilities: Cable Available, Sewer Available, Water Available
Utilities: Cable Available, Sewer Available, Water Available
Water: Public
Waterfront Features: Canal Front, Canal Width 1-80 Feet
Room Sizes
Living Room: 10 X 14 Level First
Dining Room: 10 X 13 Level First
Dining Room: 10.4 X 12.9 Level Main
Kitchen: 13 X 12 Level First
Family Room: 16 X 30 Level First
Primary Bedroom: 14 X 17 Level First
Bedroom 2: 11.8 X 13.8 Level First
Bedroom 3: 10 X 10 Level First
Bedroom 4: 10.8 X 13.6 Level First
Listed By / Shown By
Listed By
Agency Name: Realty OF America
Agency Phone: 321-732-5369
Shown By
Agency Title: Realty 100
Agency Phone: 954-859-2100

Estimate Your Payment
Estimated Payment
$ 2,148.90 per month $1,191.79 Principal & Interest $800.92 Property Tax $156.19 Homeowner's Insurance
1862 SW Monterrey Lane | MLS# B26000039
This single family home located at 1862 SW Monterrey Lane, Port Saint Lucie, FL 34953 is currently listed for sale with an asking price of $535,500. This property was built in 2022 and has 4 bedrooms and 2 full baths with 2950 sq. ft. SW Monterrey Lane is located in the PORT ST LUCIE-SECTION 11 subdivision. Search PORT ST LUCIE-SECTION 11 real estate on www.realty100.com today.