
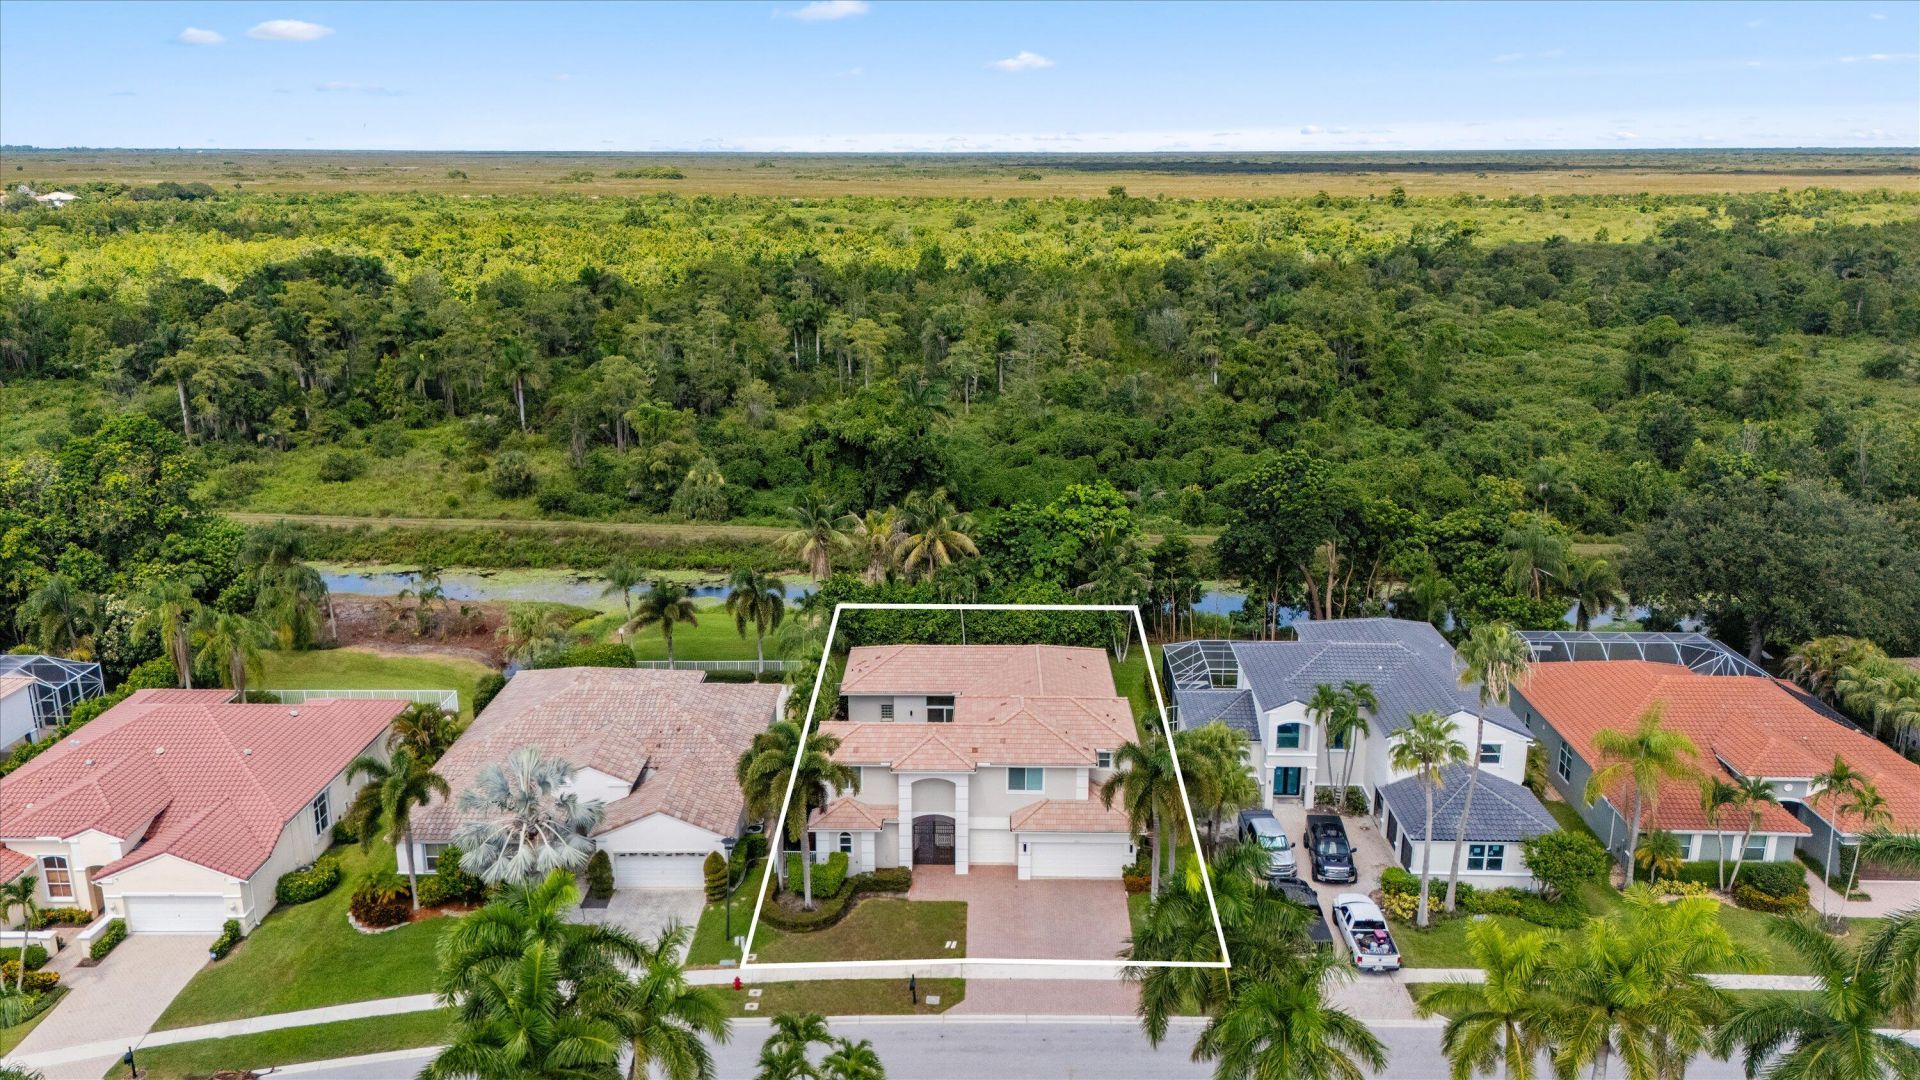
BEDS5
BATHS4 full 1 partial
SQUARE FEET4,498
MLS#B26058616
STATUSActive
PROPERTY TYPEResidential - Single Family
SUBDIVISIONSHORES AT BOCA RATON PH 3 AND 4
Property Description
Highly desirable Shores at Boca-5 bedroom, 4.5 bathroom pool home with 3 car garage that backs up to the preserve! The home is in very good, original condition. The home features new impact windows and doors, a separate mother-in law suite, desirable split floorplan with downstairs master suite, high ceilings, lots of natural light and Priced to sell!
Property Features
Property Type: Residential - Single Family
Cooling: Central Air, Ceiling Fan(s), Electric
Garage: 3 car attached
Heating: Central, Electric
Lot Size: 0.19 Acres
Roof Type: Concrete, Tile
Stories: 2.0
Taxes: $6,600
Year Built: 1997
Amenities
High Ceilings
Kitchen Island
Bedroom Layout - Split
Courtyard
Feature Descriptions
Appliances: Electric Water Heater, Cooktop, Dryer, Disposal, Dishwasher, Electric Range, Ice Maker, Microwave, Oven, Refrigerator, Water Heater, Washer, Electric Cooktop, Freezer
Association: The Shores at Boca Raton
Association Amenities: Basketball Court, Clubhouse, Fitness Center, Game Room, Picnic Area, Playground, Pool, Sauna, Spa/Hot Tub, Tennis Court(s), Community Room, Internet Included, Sidewalks
Association Fee Includes: Cable TV, Security, Common Areas
Exterior: Stucco, CBS
Flooring: Carpet, Ceramic Tile, Tile
HOA Fee: $363/ Monthly
Hot Tub: Yes
Laundry: Electric Dryer Hookup, Inside, Laundry Room, Sink, Washer Hookup
Parcel#: 00414702130002320
Parking: Driveway, Garage Door Opener, Garage, Attached Garage, Attached
Parking Notes: Driveway, Garage Door Opener, Garage, Attached Garage
Patio/Porch: Patio - Covered, Porch - Open, Patio, Porch
Pets Allowed: Yes, Breed Restrictions, Number Limit
Pool: In Ground, Private
Restrictions: Buyer Approval Required, Parking - No Boat, Parking - No Commercial Vehicles, Parking - No RV, Parking -
Sauna: Yes
Security: Gated with Guard
Sewer: Public Sewer
Special View Info: Pool, Preserve
Sprinkler: Zoned Sprinkler
SQFT Living: 3398
Structure Type: House
Swimming Pool: Yes
Total Rooms: 3
Utilities: Cable Available, Electricity Connected, Phone Available, Sewer Connected, Water Connected
Utilities: Cable Available, Electricity Connected, Phone Available, Sewer Connected, Water Connected
Water: Public
Windows: Storm Window(s)
Local Schools
High School: Olympic Heights
Middle School: Eagles Landing
Elementary School: Sunrise Park
Listed By / Shown By
Listed By
Agency Name: Illustrated Properties LLC (Jupiter)
Agency Phone: 561-746-0008
Shown By
Agency Title: Realty 100
Agency Phone: 954-859-2100

Estimate Your Payment
Estimated Payment
$ 2,903.61 per month $2,080.90 Principal & Interest $550.00 Property Tax $272.71 Homeowner's Insurance
18644 Ocean Mist Drive | MLS# B26058616
This single family home located at 18644 Ocean Mist Drive, Boca Raton, FL 33498 is currently listed for sale with an asking price of $935,000. This property was built in 1997 and has 5 bedrooms and 4 full and 1 partial baths with 4498 sq. ft. Ocean Mist Drive is located in the SHORES AT BOCA RATON PH 3 AND 4 subdivision. Search SHORES AT BOCA RATON PH 3 AND 4 real estate on www.realty100.com today.