
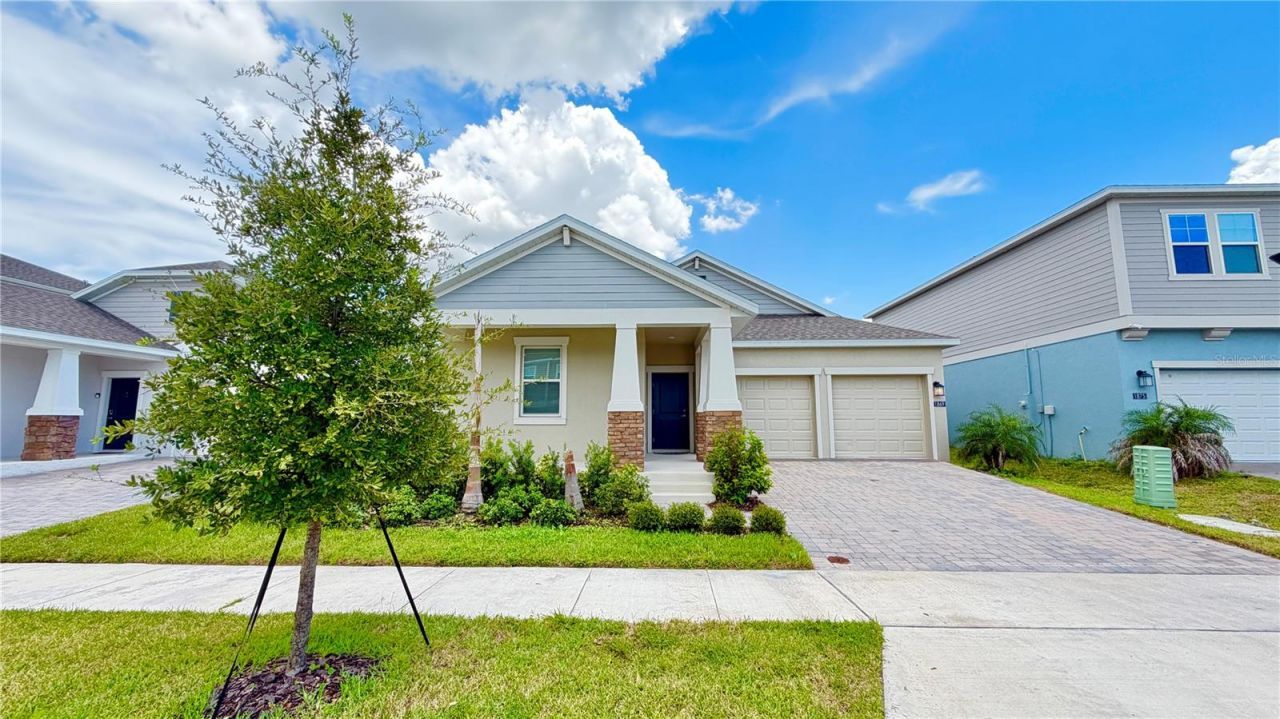
BEDS4
BATHS3 full
SQUARE FEET2,151
MLS#O6433746
STATUSActive
PROPERTY TYPERental - Single Family
SUBDIVISIONTOHOQUA
Property Description
Built in 2025, FULLY FURNISHED, and MOVE IN READY, this beautiful single-story home in Tohoqua offers 4 bedrooms, 3 full bathrooms, 2,151 sq. ft. of thoughtfully designed living space. The open-concept layout brings the kitchen, dining, and family areas together, creating a bright and inviting space for everyday living and entertaining, with easy access to the COVERED AND SCREENED PATIO. The primary suite offers a private retreat with dual sinks, a separate tub and shower, and a generous walk-in closet. Three additional bedrooms and two full bathrooms provide plenty of flexibility for family, guests, or a home office. Best of all, the home is being offered fully furnished, making it an easy, turnkey opportunity for its next tenant. Additional features include an interior laundry room, a 2-car garage, and a modern interior that still feels like new. Residents of Tohoqua enjoy a resort-style pool, clubhouse, fitness center, parks, playgrounds, walking trails, and more. Conveniently located near shopping, dining, and major roadways, this home combines comfort, convenience, and the ease of moving in without having to start from scratch. Schedule your private showing today! LANDSCAPE & PEST CONTROL INCLUDED. Renters insurance is necessary.
Property Features
Property Type: Rental - Single Family
Cooling: Central Air
Garage: 2 car attached
Heating: Central
Lot Size: 0.16 Acres
Year Built: 2025
Amenities
Eat-in Kitchen
In Wall Pest System
Kitchen/Family Room Combo
Living Room/Dining Room Combo
Open Floorplan
Feature Descriptions
Appliances: Dishwasher, Disposal, Dryer, Microwave, Range, Refrigerator, Washer
Community Features: Clubhouse, Fitness Center, Playground, Pool
Days on Site: 2
Directions: From Florida's Turnpike, take Exit 244 toward Shady Ln. Turn left onto Neptune Rd, then right onto Tohoqua Blvd. Continue as Tohoqua Blvd becomes Cross Prairie Pkwy. Turn left onto Felicity Ln and continue into the community. Follow the community streets
Flood Zone Code: X
Flooring: Carpet, Ceramic Tile
HOA Y/N: Yes
Home Warranty Y/N: No
Lease Terms: Twelve Months
Lot Dimensions: 0.16
Number of Pets: 1
Parking: Driveway, Garage Door Opener
Parking Notes: Driveway, Garage Door Opener
Pets Allowed: Yes
Pets Size: Small (16-35 Lbs.)
Property Attached Y/N: No
Property Sub-Type: Single Family Residence
Showing Instructions: Combination Lock Box
Water Access Y/N: No
Windows: Blinds, Drapes
Listed By / Shown By
Listed By
Agency Name: TALENT REALTY SOLUTIONS
Agency Contact: 407-910-2020
Shown By
Agency Title: Realty 100
Agency Phone: 954-859-2100

1869 Clear Sky Drive | MLS# O6433746
This property located at 1869 Clear Sky Drive , Kissimmee, FL 34744 is currently listed for rent with an asking price of $2,900 / Monthly. Search Kissimmee real estate on www.realty100.com today.