
BEDS2
BATHS2 full 1 partial
SQUARE FEET1,236
MLS#B26056996
STATUSActive
PROPERTY TYPEResidential - Townhouse
SUBDIVISIONVillage of Sandalwood Lakes North
Property Description
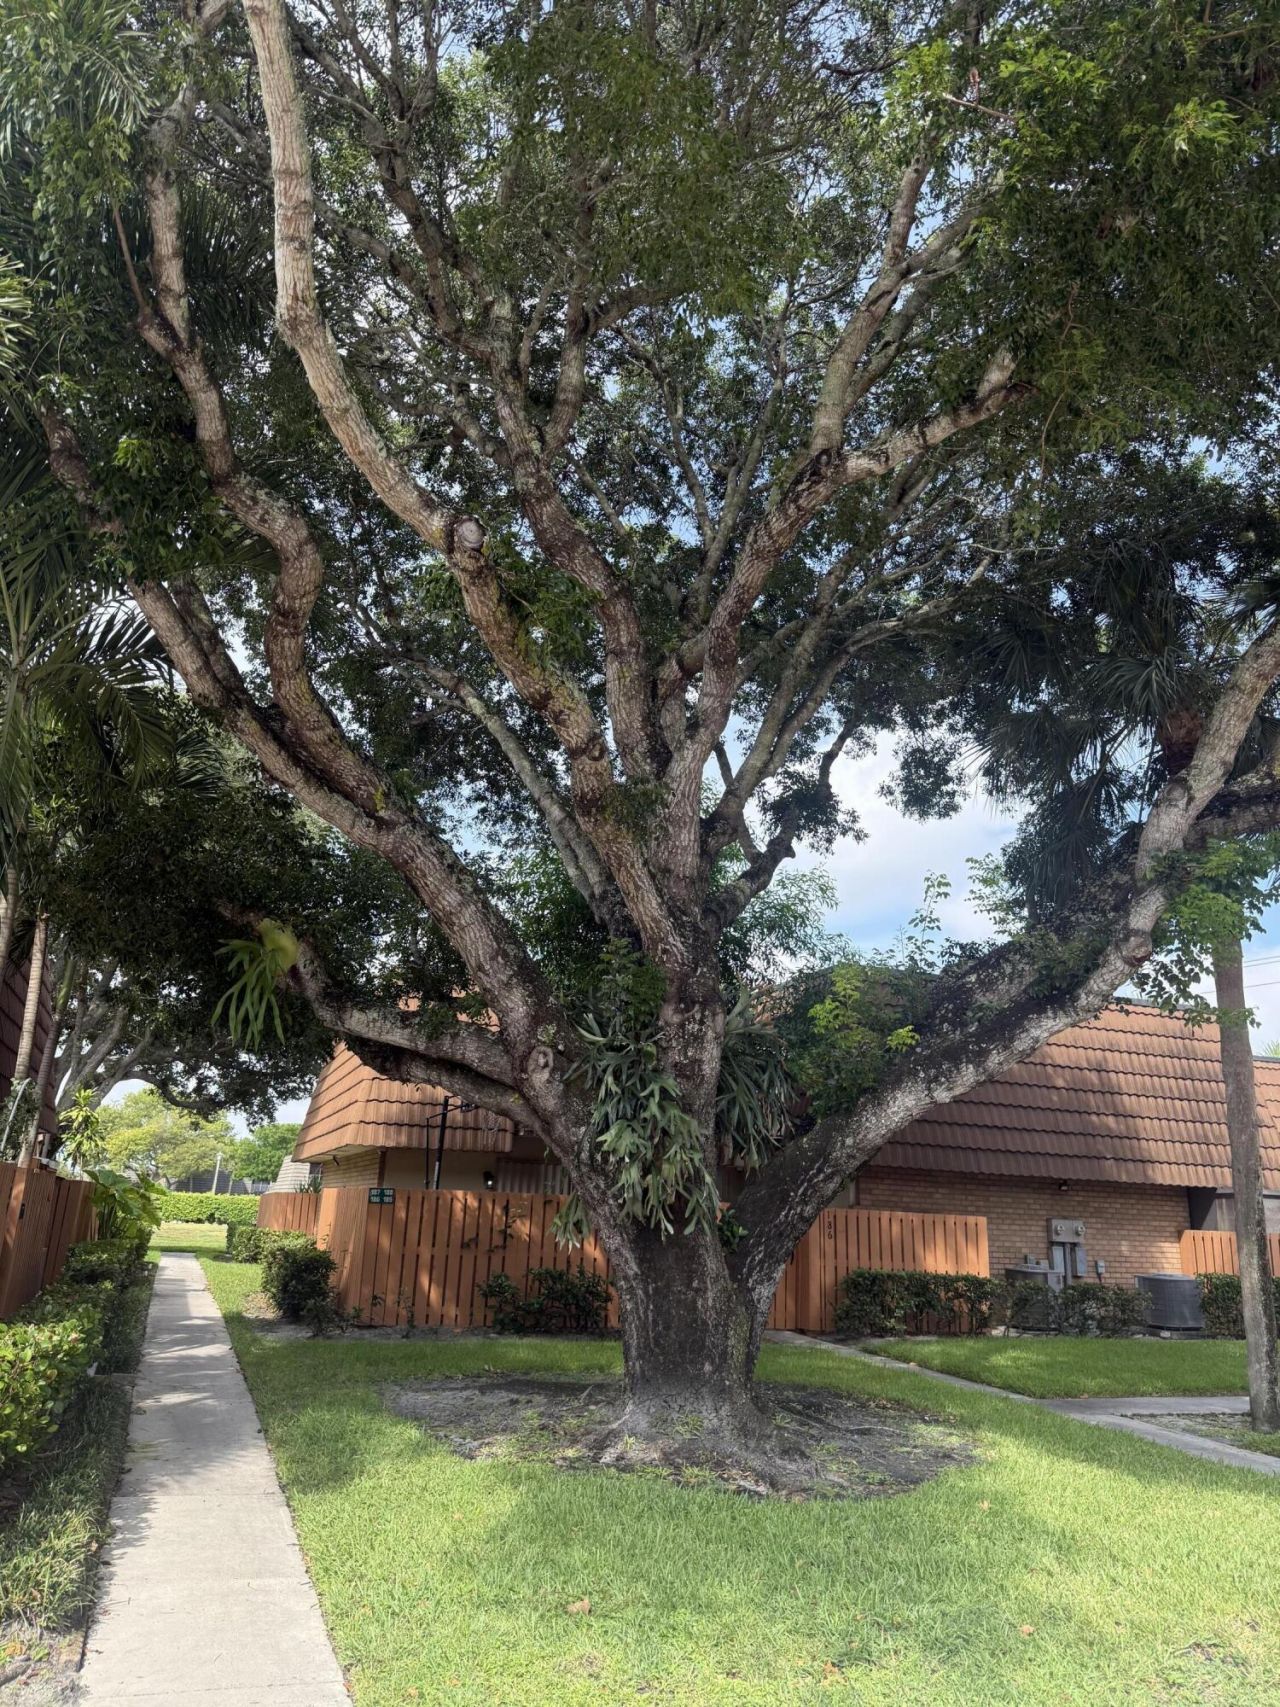
Welcome to this Renovated 2 Bedroom 2 1/2 Bath Beautiful Townhome with Wonderful Wide Lake Views and a Private Fenced in Courtyard. The Eat in Kitchen Features White Custom Cabinetry, Soft Close Draws, Quartz Countertops, Decorative Tiled Backsplash, Stainless Steel Appliances a Long Breakfast Bar, Recessed Lighting and Neutral Luxury Vinyl Flooring. The Living and Dining Rooms are Light and Bright with an Open Floor Plan, Freshly Painted, Extra Shelving, and Sliding Glass Doors that Access the Private Fenced in Patio with Fantastic Lake Views. The Primary Bedroom is Very Spacious with Berber Carpeting, Freshly Painted, A Large Walk in Closet with Ample Storage while Easy Access to the Master Bathroom. The Primary Bathroom Features a Large Walk in Shower, Newer Vanity with Corian Counters and White Wood Cabinetry. The Spacious Guest Bedroom Features Berber Carpeting, Freshly Painted and Sliding Glass Doors to Bring in Natural Light. This Townhome has New Washer and Dryer, Newer Roof, New AC, New Hot Water Heater, and Accordion Shutters. Make this your Home Today!
Property Features
Property Type: Residential - Townhouse
Cooling: Central Air, Ceiling Fan(s)
Fenced: Yes
Heating: Central
Roof Type: Mansard
Stories: 2.0
Taxes: $4,550
Year Built: 1984
Amenities
Kitchen Island
Walk-In Closet(s)
Storage
Courtyard
Storage
Feature Descriptions
Appliances: Electric Water Heater, Dryer, Disposal, Dishwasher, Electric Range, Microwave, Refrigerator, Water Heater, Washer
Association: VILLAGE OF SANDALWOOD LAKES NORTH
Association Amenities: Basketball Court, Picnic Area, Playground, Pool, Spa/Hot Tub, Tennis Court(s), Pickleball Court(s)
Association Fee Includes: Cable TV, Insurance, Sewer, Trash, Water, Common Areas, Roof Repairs, Pool Service
Exterior: CBS
Fencing: Fenced, Gate, Privacy, Wood
Flooring: Carpet, Tile, Vinyl
Furnished: Unfurnished
HOA Fee: $638/ Monthly
Hot Tub: Yes
Laundry: Inside, Main Level, In Unit
Lot: Corner Lot
Lot: Corner Lot
Parcel#: 74424301110000223
Parking: Assigned, Guest, Open
Parking Notes: Assigned, Guest, Open
Patio/Porch: Patio - Open, Patio
Pets Allowed: Yes, Breed Restrictions, Pet Restrictions Possible
Restrictions: Buyer Approval Required, Parking - No Commercial Vehicles, Parking - No RV, Parking - No Trailer, Lease
Security: Smoke Detector(s)
Sewer: Public Sewer
Special View Info: Water, Lake
SQFT Living: 1236
Structure Type: Townhouse
Total Rooms: 4
Utilities: Cable Available, Electricity Available, Sewer Available, Water Available
Utilities: Cable Available, Electricity Available, Sewer Available, Water Available
Water: Public
Waterfront Features: Lake Front
Windows: Shutters
Room Sizes
Kitchen: 8 X 12 Level Main
Living Room: 12 X 18 Level Main
Primary Bedroom: 12 X 14 Level Upper
Local Schools
High School: Palm Beach Lakes
Middle School: Bear Lakes
Elementary School: Egret Lake
Listed By / Shown By
Listed By
Agency Name: Echo Fine Properties
Agency Phone: 561-500-3246
Shown By
Agency Title: Realty 100
Agency Phone: 954-859-2100

Estimate Your Payment
Estimated Payment
$ 1,131.82 per month $665.44 Principal & Interest $379.17 Property Tax $87.21 Homeowner's Insurance
187 Charter Way | MLS# B26056996
This townhouse located at 187 Charter Way, West Palm Beach, FL 33407 is currently listed for sale with an asking price of $299,000. This property was built in 1984 and has 2 bedrooms and 2 full and 1 partial baths with 1236 sq. ft. Charter Way is located in the Village of Sandalwood Lakes North subdivision. Search Village Of Sandalwood Lakes North real estate on www.realty100.com today.