
BEDS3
BATHS3 full
SQUARE FEET2,231
MLS#O6425831
STATUSActive
PROPERTY TYPEResidential - Single Family
SUBDIVISIONSOUTH LAKEMONT SHORES
Property Description
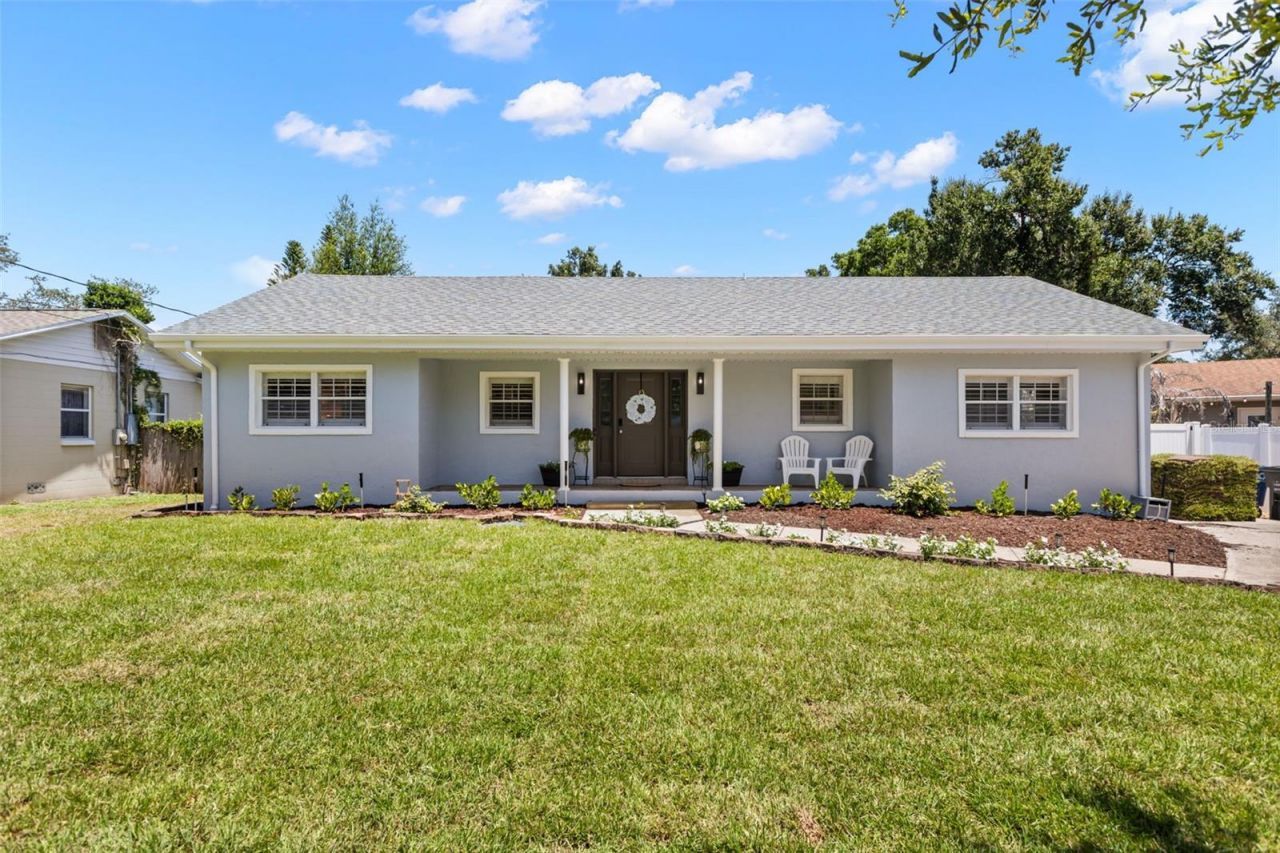
Rare Winter Park gem, nestled between Lake Baldwin and the heart of Winter Park. This fully refreshed, single-story home features brand-new interior and exterior paint, complemented by newly refreshed landscaping. Offering 3 bedrooms and 3 full bathrooms, the highly desirable split floor plan includes two primary suites. The main primary suite boasts an updated shower, vanity, and a spacious walk-in closet. The second suite features a garden tub with shower and its own walk-in closet. The updated kitchen is equipped with floor-to-ceiling cabinets for ample storage and a custom built-in kitchen nook with bench seating. Additional highlights include a cozy fireplace, laminate flooring, plantation shutters, an air-conditioned laundry room, and an incredible oversized 3-car garage. Enjoy Florida's outdoor living year-round with a screened porch and a spacious, fully fenced backyard. Superb location under a half-mile to Baldwin Park, 2.5 miles to Park Avenue, and 3 miles to Rollins College. Zoned for highly rated Winter Park schools and situated just moments from the Lake Baldwin dog park.
Property Features
Property Type: Residential - Single Family
Cooling: Central Air
Fenced: Yes
Garage: 3 car attached
Heating: Central
Home Style: Coastal
Lot Size: 0.25 Acres
Roof Type: Shingle
Stories: 1.0
Taxes: $8,858
Year Built: 1957
Amenities
Ceiling Fans(s)
Eat-in Kitchen
Primary Bedroom Main Floor
Split Bedroom
Thermostat
Walk-In Closet(s)
Private Yard
Feature Descriptions
Additional Rooms: Family Room
Appliances: Bar Fridge, Dishwasher, Dryer, Freezer, Microwave, Range, Refrigerator, Washer
Directions: From I-4, take Fairbanks Ave towards Park Ave. Pass Park Avenue, follow road and turn right onto Lakemont Avenue. Continue past Glenridge Way. Barker Drive is on the right, house is on the right.
Exterior: Stucco
Fencing: Fenced, Vinyl
Fireplace: Gas
Fireplace Y/N: Yes
Flood Zone Code: X
Flooring: Luxury Vinyl
Foundation: Crawlspace
Garage Dimensions: 34x26
Home Warranty Y/N: No
Listing Terms: Cash, Conventional, FHA, VA Loan
Lot Dimensions: 0.25
Number of Wells: 1
Other Equipment: Irrigation Equipment, Private Yard
Ownership: Fee Simple
Parking: Garage Faces Side, Oversized
Parking Notes: Garage Faces Side, Oversized
Patio/Porch: Covered
Property Attached Y/N: No
Property Sub-Type: Single Family Residence
Sewer: Septic Tank
Showing Instructions: 24 Hour Notice, Appointment Only, Listing Agent Must Accompany
Special Sale Provisions: None
Utilities: Cable Connected, Electricity Connected, Phone Available, Public
Water: None
Water Access Y/N: No
Zoning: R-1A
Room Sizes
Primary Bedroom: 14x13.5
Primary Bathroom: 12.5x13
Bedroom 2: 11x12
Bathroom 3: 12x28
Living Room: 20x8
Kitchen: 13.5x10
Local Schools
High School: Winter Park High
Middle School: Glenridge Middle
Elementary School: Baldwin Park Elementary
Listed By / Shown By
Listed By
Agency Name: FANNIE HILLMAN & ASSOCIATES
Agency Contact: 407-644-1234
Shown By
Agency Title: Realty 100
Agency Phone: 954-859-2100

Estimate Your Payment
Estimated Payment
$ 2,699.09 per month $1,733.72 Principal & Interest $738.17 Property Tax $227.21 Homeowner's Insurance
1871 Barker Drive | MLS# O6425831
This single family home located at 1871 Barker Drive , Winter Park, FL 32789 is currently listed for sale with an asking price of $779,000. This property was built in 1957 and has 3 bedrooms and 3 full baths with 2231 sq. ft. Barker Drive is located in the SOUTH LAKEMONT SHORES subdivision. Search SOUTH LAKEMONT SHORES real estate on www.realty100.com today.