
BEDS3
BATHS2 full
SQUARE FEET2,965
MLS#B26058793
STATUSActive
PROPERTY TYPEResidential - Single Family
SUBDIVISIONSOUTH PORT ST LUCIE UNIT 8
Property Description
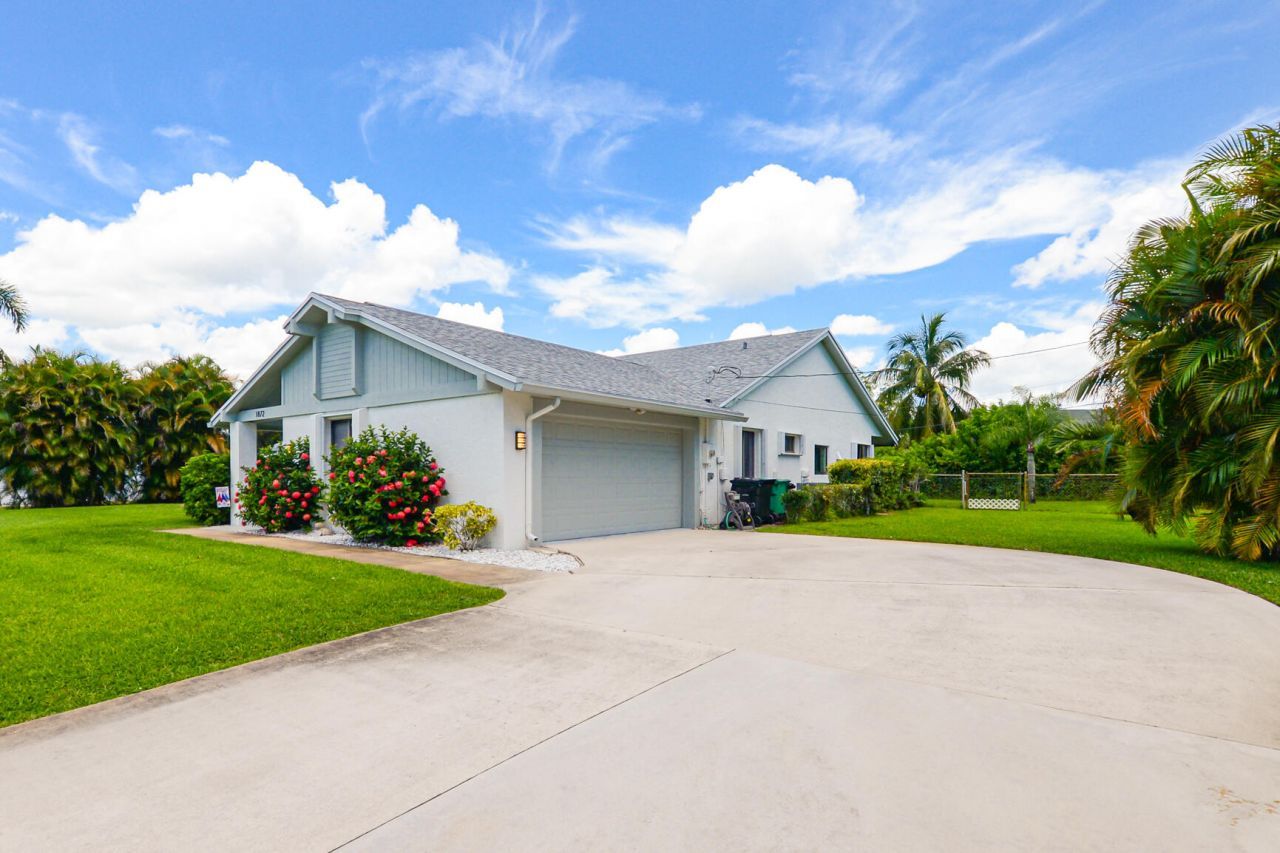
Welcome to a hidden gem in the preferred non-HOA area of Sandpiper Bay. Close to downtown Jensen Beach and the local beaches, this 3-way split floor plan, 3-bedroom, 2-bathroom home sits on an estate-sized lot in a quiet residential neighborhood with sidewalks and parks just around the corner. The property features brand-new luxury vinyl plank flooring throughout the living room and bedrooms, new fixtures and fans, along with a top-to-bottom gorgeous remodeling of the master bathroom and guest bathroom (2026). This home has a great flow, with welcoming open spaces that overlook the screened-in pool, covered patio, and fully fenced-in private backyard. For peace of mind, the home comes equipped with new accordion shutters, a new roof (January 2024), a security system, and a generator... It also features a highly desirable floor plan with a side-entrance garage and a huge driveway. The owners are relocating out of state so make this gem yours!
Property Features
Property Type: Residential - Single Family
Cooling: Central Air, Ceiling Fan(s)
Garage: 2 car attached
Heating: Central, Electric
Lot Size: 0.45 Acres
Roof Type: Shingle
Stories: 1.0
Taxes: $8,512
Year Built: 1986
Amenities
Built-in Features
Entrance Foyer
Kitchen Island
Vaulted Ceiling(s)
Walk-In Closet(s)
Bedroom Layout - Split
Bedroom Layout - Three Way Split
Custom Mirrors
Outdoor Shower
Feature Descriptions
Appliances: Cooktop, Dishwasher, Electric Range, Microwave, Refrigerator, Electric Cooktop
Days on Site: 3
Exterior: CBS
Fencing: Back Yard, Chain Link
Fireplace: Wood Burning
Flooring: Ceramic Tile, Vinyl
Laundry: Laundry Room
Lot: Fruit Tree(s), Oversized Lot
Lot: Fruit Tree(s), Oversized Lot
Other Equipment: Generator
Parcel#: 342254001520004
Parking: Concrete, Driveway, Garage Door Opener, Garage, Attached Garage
Parking Notes: Concrete, Driveway, Garage Door Opener, Garage, Attach
Patio/Porch: Patio - Covered, Patio - Open, Patio - Screened, Deck, Patio
Pets Allowed: Yes, No Restrictions
Pool: Screen Enclosure, Concrete, Private
Restrictions: No Restrictions
Security: Security System Owned
Security: yes
Sewer: Public Sewer
Special View Info: Garden, Pool
Sprinkler: Well Sprinkler
SQFT Living: 1858
Structure Type: House
Swimming Pool: Yes
Total Rooms: 3
Utilities: Cable Available, Sewer Connected, Water Available
Utilities: Cable Available, Sewer Connected, Water Available
Water: Public, Well
Windows: Blinds, Bay Window(s)
Listed By / Shown By
Listed By
Agency Name: NextHome Treasure Coast
Agency Phone: 833-435-5635
Shown By
Agency Title: Realty 100
Agency Phone: 954-859-2100

Estimate Your Payment
Estimated Payment
$ 2,081.23 per month $1,212.93 Principal & Interest $709.33 Property Tax $158.96 Homeowner's Insurance
1872 SE Elrose Street | MLS# B26058793
This single family home located at 1872 SE Elrose Street, Port Saint Lucie, FL 34952 is currently listed for sale with an asking price of $545,000. This property was built in 1986 and has 3 bedrooms and 2 full baths with 2965 sq. ft. SE Elrose Street is located in the SOUTH PORT ST LUCIE UNIT 8 subdivision. Search SOUTH PORT ST LUCIE UNIT 8 real estate on www.realty100.com today.