
BEDS4
BATHS2 full 1 partial
SQUARE FEET2,560
MLS#O6433931
STATUSActive
PROPERTY TYPEResidential - Single Family
SUBDIVISIONTRINITY LAKES
Property Description
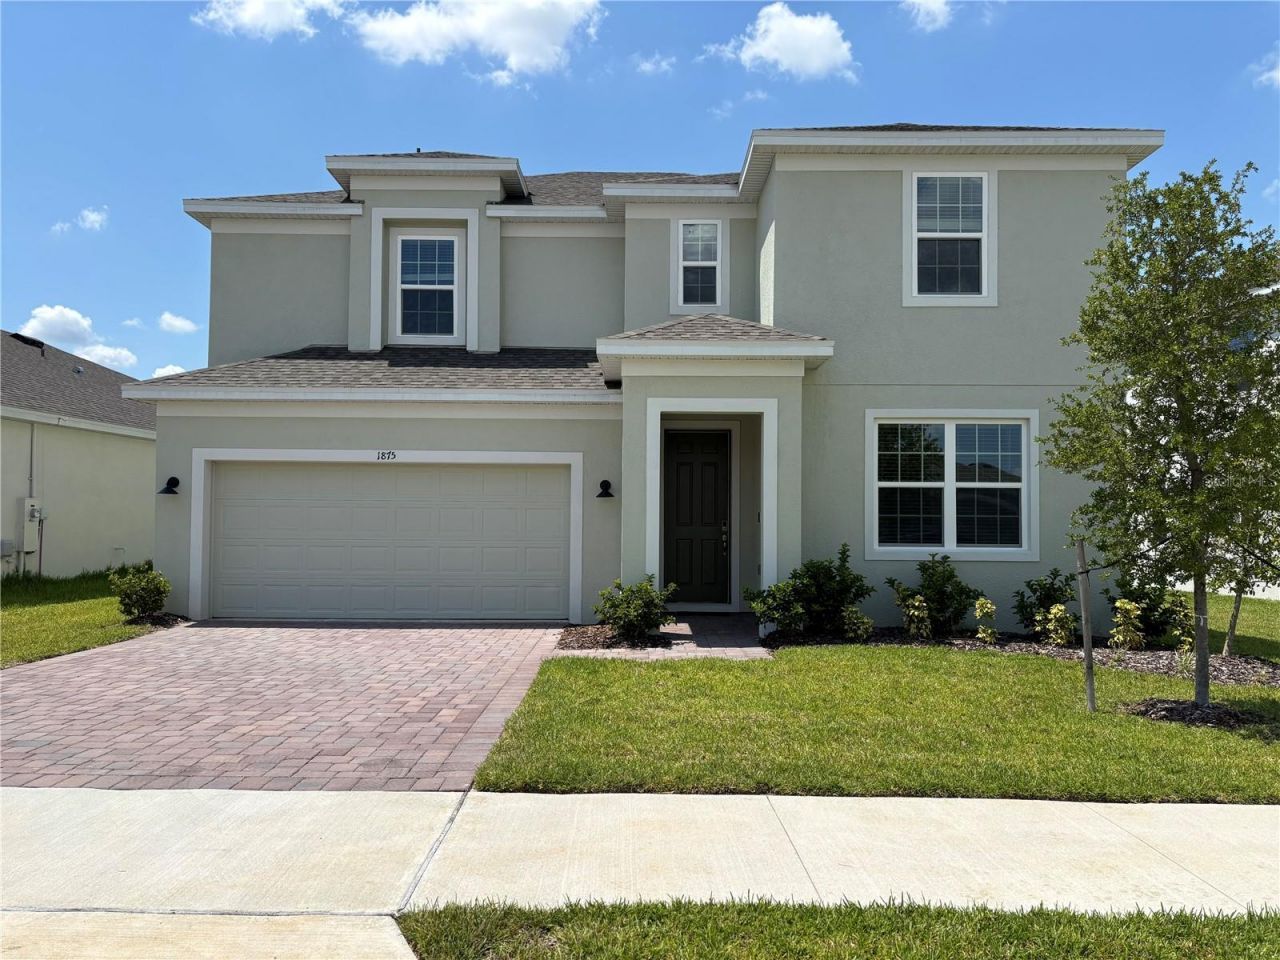
Discover our only move-in-ready Newcastle plan featuring an extended rear Lanai-perfect for relaxing, entertaining, and enjoying outdoor living! This exceptional home offers 4 spacious bedrooms, 2.5 baths, and a versatile front Living Room perfect for a home office or Den. With soaring 9'4 ceilings on the 1st floor, beautiful tile flooring in the 1st floor main living areas, and window blinds throughout, this home is ideal for entertaining and everyday living. The modern kitchen features 42 cabinets, quartz countertops, stylish tile backsplash, stainless steel appliances, and an oversized pantry closet, while the café area overlooks the covered lanai, creating a seamless flow for indoor-outdoor living. The luxurious Primary ensuite bath boasts a walk-in closet, double sinks with adult-height vanity, and walk-in shower with wall tile surround and glass enclosure. Curb appeal shines with attractive landscaping and brick paver driveway and lead walk-this home is a must-see! Trinity Lakes offers exceptional community amenities including Resort style Pool, Splash Pad, Clubhouse, Fitness Center, Fishing pier, dog park, and multiple Playgrounds. Close to Schools, shopping and restaurants and conveniently located near major thoroughfares.
Property Features
Property Type: Residential - Single Family
Cooling: Central Air
Garage: 2 car attached
Heating: Central, Electric
Home Style: Contemporary
Lot Size: 0.14 Acres
Roof Type: Shingle
Stories: 2.0
Taxes: $2,562
Year Built: 2026
Amenities
High Ceilings
Kitchen/Family Room Combo
Open Floorplan
Solid Surface Counters
Thermostat
Walk-In Closet(s)
Lighting
Sidewalk
Sliding Doors
Sprinkler Metered
Feature Descriptions
Additional Rooms: Family Room, Formal Living Room Separate, Inside Utility, Loft
Appliances: Dishwasher, Disposal, Electric Water Heater, Microwave, Range
Association Amenities: Clubhouse, Fence Restrictions, Fitness Center, Park, Playground, Pool
Builder: Risewell Homes
Community Features: Fitness Center, Irrigation-Reclaimed Water, No Truck/RV/Motorcycle Parking, Park, Playground, Pool, Sidewalks, Street Lights
Directions: Go north on Turnpike from Orlando, take exit 265 to highway 19, make a right and Trinity Lakes is 3 miles ahead on the right, across from the Cherry Lake Tree Farm.
Exterior: Block, Stucco, Frame
Flood Zone Code: X
Flooring: Carpet, Ceramic Tile
Foundation: Slab
Garage Dimensions: 19x20
HOA Fee: 96/ Monthly
HOA Y/N: Yes
Home Warranty Y/N: No
Listing Terms: Cash, Conventional, FHA, USDA Loan, VA Loan
Lot: Sidewalk, Paved
Lot Dimensions: 0.14
Model: Newcastle
Number of Pets: 3
Other Equipment: Irrigation Equipment
Ownership: Fee Simple
Parking: Driveway
Parking Notes: Driveway
Patio/Porch: Covered, Rear Porch
Pets Allowed: Yes
Property Attached Y/N: No
Property Sub-Type: Single Family Residence
Security: Smoke Detector(s)
Sewer: Public Sewer
Showing Instructions: See Remarks, ShowingTime
Special Sale Provisions: None
Utilities: Cable Available, Electricity Connected, Phone Available, Sewer Connected, Sprinkler Meter, Sprinkler Recycled, Underground Utilities, Water Connected
Water: Public
Water Access Y/N: No
Windows: Blinds, Double Pane Windows, Insulated Windows
Zoning: RES
Room Sizes
Family Room: 17x16
Dinette: 10x14
Kitchen: 10x14
Balcony/Porch/Lanai: 22x9
Living Room: 12x16
Primary Bedroom: 15x13
Bedroom 2: 11x11
Bedroom 3: 10x11
Bedroom 4: 10x10
Loft: 12x18
Local Schools
High School: South Lake High
Middle School: Gray Middle
Elementary School: Groveland Elem
Listed By / Shown By
Listed By
Agency Name: RISEWELL HOMES FLORIDA LLC
Agency Contact: 888-827-4421
Shown By
Agency Title: Realty 100
Agency Phone: 954-859-2100

Estimate Your Payment
Estimated Payment
$ 1,346.25 per month $1,001.50 Principal & Interest $213.50 Property Tax $131.25 Homeowner's Insurance
1875 Church Lake Street | MLS# O6433931
This single family home located at 1875 Church Lake Street , Groveland, FL 34736 is currently listed for sale with an asking price of $450,000. This property was built in 2026 and has 4 bedrooms and 2 full and 1 partial baths with 2560 sq. ft. Church Lake Street is located in the TRINITY LAKES subdivision. Search TRINITY LAKES real estate on www.realty100.com today.