
BEDS4
BATHS2 full 1 partial
SQUARE FEET1,442
MLS#TB8526743
STATUSActive
PROPERTY TYPEResidential - Single Family
SUBDIVISIONPATTON
Property Description
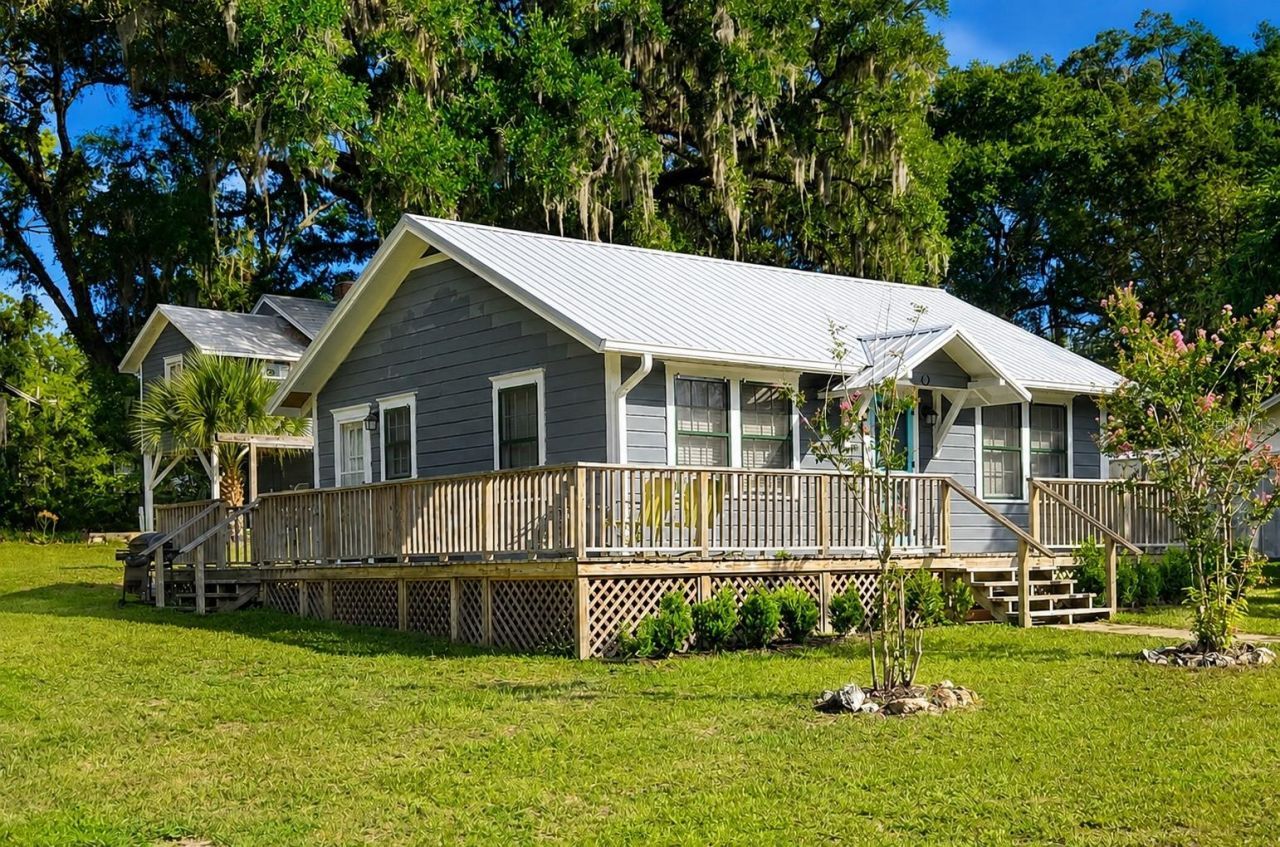
Virtually Staged. Rare opportunity to own two residences on one cleared corner property less than 3/4 mile from historic downtown High Springs. The remodeled 2-bedroom, 1.5-bath main home blends modern updates with preserved historic charm, including genuine wood flooring and architectural details. Improvements include a new metal roof, newer A/C, fresh interior and exterior paint, remodeled kitchen and bathrooms, and a welcoming wraparound porch. Public water and sewer are connected. The detached garage and carport includes a separate 2-bedroom, 1-bath apartment above. The apartment is currently occupied by a long-term tenant on a month-to-month basis, offering an option for immediate income and future flexibility.Live in the main home while collecting rental income, create a multigenerational property, or explore short-term rental potential, subject to applicable governmental requirements. High Springs is a historic community near Gainesville known for its charming downtown, growing restaurant and shopping options, proximity to the Santa Fe River, and numerous natural springs that attract swimmers, tubers, kayakers, scuba divers, and nature lovers year-round.
Property Features
Property Type: Residential - Single Family
Cooling: Central Air
Garage: 2
Heating: Central, Electric
Home Style: Bungalow
Lot Size: 0.24 Acres
Roof Type: Metal
Stories: 1.0
Taxes: $4,009
Year Built: 1935
Amenities
Kitchen/Family Room Combo
Solid Wood Cabinets
Window Treatments
Built-in Features
Ceiling Fans(s)
Eat-in Kitchen
Primary Bedroom Main Floor
Thermostat
Rain Gutters
Feature Descriptions
Additional Rooms: Formal Living Room Separate, Garage Apartment
Appliances: Dishwasher, Dryer, Range, Refrigerator, Washer
Community Features: Street Lights
Directions: From US Hwy 27 go north on NW 243rd Terrace to home on left.
Exterior: Wood Siding, Frame
Flood Zone Code: X
Flooring: Ceramic Tile, Wood
Foundation: Crawlspace, Pillar/Post/Pier
Home Warranty Y/N: No
Listing Terms: Cash, Conventional, FHA, USDA Loan, VA Loan
Lot: Cleared, Corner Lot, City Limits, Paved
Lot Dimensions: 0.24
Other Structures: Additional Single Family Home
Ownership: Fee Simple
Patio/Porch: Front Porch, Porch, Rear Porch, Side Porch, Wrap Around
Property Attached Y/N: No
Property Sub-Type: Single Family Residence
Sewer: Public Sewer
Showing Instructions: ShowingTime
Special Sale Provisions: None
Utilities: Propane, BB/HS Internet Available, Cable Available, Electricity Connected, Phone Available, Sewer Connected, Water Connected
Water: Public
Water Access Y/N: No
Zoning: R2
Room Sizes
Living Room: 14x12
Kitchen: 12x12
Primary Bedroom: 12x12
Local Schools
High School: Santa Fe High School-AL
Middle School: High Springs Community School-AL
Elementary School: Alachua Elementary School-AL
Listed By / Shown By
Listed By
Agency Name: LPT REALTY, LLC
Agency Contact: 877-366-2213
Shown By
Agency Title: Realty 100
Agency Phone: 954-859-2100

Estimate Your Payment
Estimated Payment
$ 1,328.39 per month $879.10 Principal & Interest $334.08 Property Tax $115.21 Homeowner's Insurance
18758 NW 243rd Terrace | MLS# TB8526743
This single family home located at 18758 NW 243rd Terrace , High Springs, FL 32643 is currently listed for sale with an asking price of $395,000. This property was built in 1935 and has 4 bedrooms and 2 full and 1 partial baths with 1442 sq. ft. NW 243rd Terrace is located in the PATTON subdivision. Search PATTON real estate on www.realty100.com today.