
BEDS3
BATHS2 full
SQUARE FEET1,996
MLS#L4962232
STATUSActive
PROPERTY TYPEResidential - Single Family
SUBDIVISIONLIVE OAK HEIGHTS
Property Description
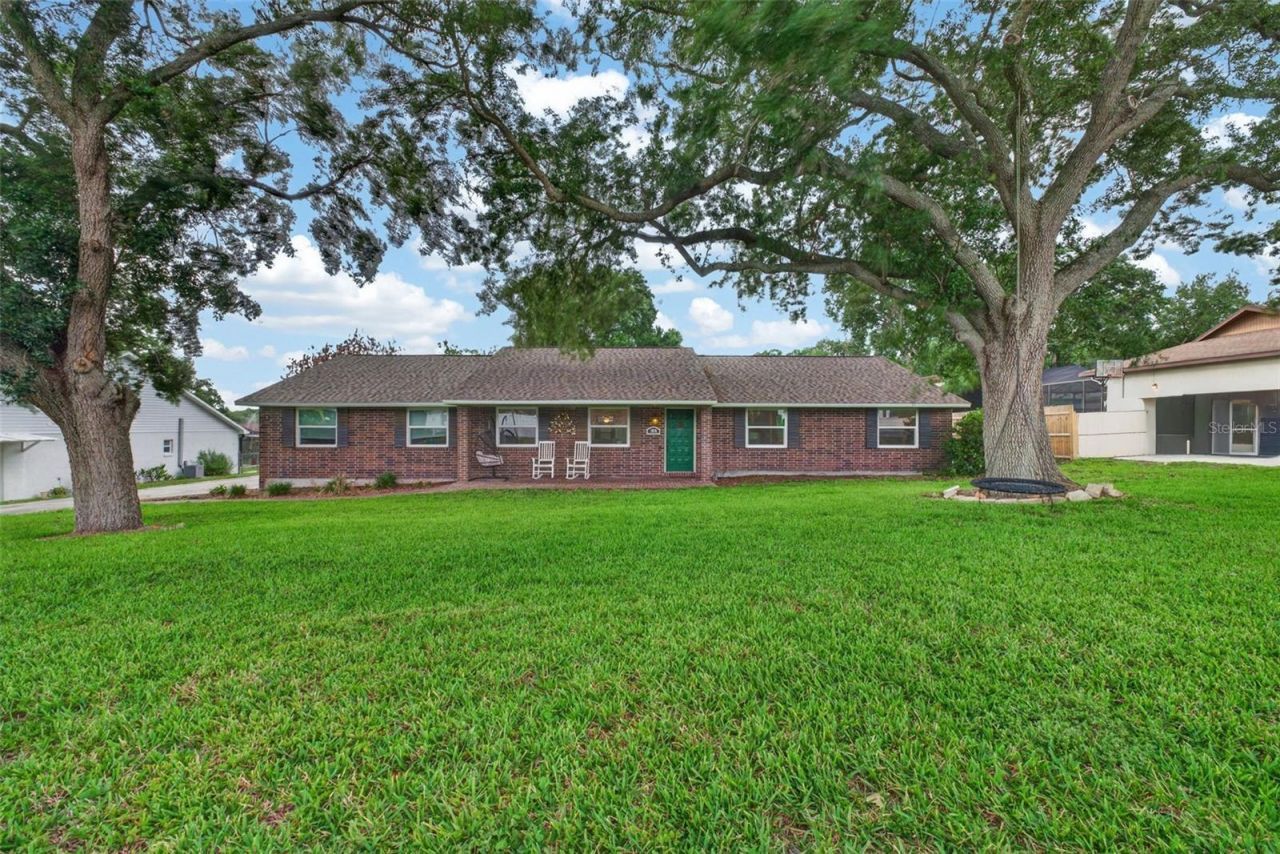
Highly desired South Lakeland location near Lakeland Highlands! NO HOA! Close to the new Orlando Health Hospital, Watson Clinic, Lakeland VA Clinic (attention healthcare workers)and the Polk Parkway for easy commuting. Recent improvements include: Roof 2024, Septic drain field 2024, Windows 2022, HVAC 2020, Inground Pool/Spa and Cage 2020, Electric Panel 2018Ranch style brick home located in a mature neighborhood with 3 bedrooms and 2 baths. The living area has vaulted ceilings, wood look tile and a wood burning fireplace. The current owners removed the wall separating the living and dining areas to open the space. The galley style kitchen offers stainless appliances, solid surface counter tops and a large pantry. The Florida room is under central heat and air and is the perfect space for a home office, play room, or entertaining area. The primary bedroom has an updated and extended en-suite and a walk in closet. The yard is spacious even with the addition of the salt water pool and is fenced in. The extra long driveway provides ample parking for the vehicles or toys. All of the major updates have been done for you, bring your creative interior ideas and update with the finishes and color palettes you desire.
Property Features
Property Type: Residential - Single Family
Cooling: Central Air
Fenced: Yes
Garage: 2 car attached
Heating: Central
Home Style: Ranch
Lot Size: 0.33 Acres
Roof Type: Shingle
Stories: 1.0
Taxes: $3,521
Year Built: 1981
Amenities
Ceiling Fans(s)
Crown Molding
Open Floorplan
Thermostat
Vaulted Ceiling(s)
Walk-In Closet(s)
Lighting
Feature Descriptions
Additional Rooms: Attic, Florida Room, Inside Utility
Appliances: Dishwasher, Dryer, Electric Water Heater, Microwave, Range, Refrigerator, Washer
Days on Site: 1
Directions: S Florida Ave to East Lake Miriam Dr to North on Live Oak to East on Stella Ct South to property on the right.
Exterior: Brick, Frame
Fencing: Chain Link
Fireplace: Living Room, Wood Burning
Fireplace Y/N: Yes
Flood Zone Code: x
Flooring: Ceramic Tile
Foundation: Slab
Garage Dimensions: 22x22
Home Warranty Y/N: No
Listing Terms: Cash, Conventional, FHA, VA Loan
Lot: City Limits, Level, Paved
Lot Dimensions: 0.33
Number of Septics: 1
Ownership: Fee Simple
Parking: Driveway, Garage Door Opener
Parking Notes: Driveway, Garage Door Opener
Patio/Porch: Covered, Front Porch, Rear Porch, Screened
Pets Allowed: Yes
Pets Restrictions: Common pets allowed, check with city and county as to any restrictions.
Pets Size: Extra Large (101+ Lbs.)
Pool: Gunite, In Ground, Lighting, Salt Water, Screen Enclosure
Property Attached Y/N: No
Property Sub-Type: Single Family Residence
Sewer: Septic Tank
Showing Instructions: Supra Lock Box, Appointment Only, Lock Box Electronic, See Remarks, ShowingTime
Spa: In Ground
Special Sale Provisions: None
Swimming Pool: Yes
Utilities: BB/HS Internet Available, Public
Vegetation: Mature Landscaping, Oak Trees, Trees/Landscaped
Water: Public
Water Access Y/N: No
Windows: Skylight(s), Double Pane Windows
Zoning: RA-1
Local Schools
High School: Lakeland Senior High
Middle School: Lakeland Highlands Middl
Elementary School: Highland Grove Elem
Listed By / Shown By
Listed By
Agency Name: DREAM REALTY GROUP
Agency Contact: 863-450-7973
Shown By
Agency Title: Realty 100
Agency Phone: 954-859-2100

Estimate Your Payment
Estimated Payment
$ 1,350.65 per month $934.74 Principal & Interest $293.42 Property Tax $122.50 Homeowner's Insurance
1876 Stella Court S | MLS# L4962232
This single family home located at 1876 Stella Court S, Lakeland, FL 33813 is currently listed for sale with an asking price of $420,000. This property was built in 1981 and has 3 bedrooms and 2 full baths with 1996 sq. ft. Stella Court S is located in the LIVE OAK HEIGHTS subdivision. Search LIVE OAK HEIGHTS real estate on www.realty100.com today.