
BEDS2
BATHS2 full
SQUARE FEET1,176
MLS#FC322199
STATUSActive
PROPERTY TYPEResidential - Mobile Home
SUBDIVISIONBEVERLY BEACH SURFSIDE ESTATES
Property Description
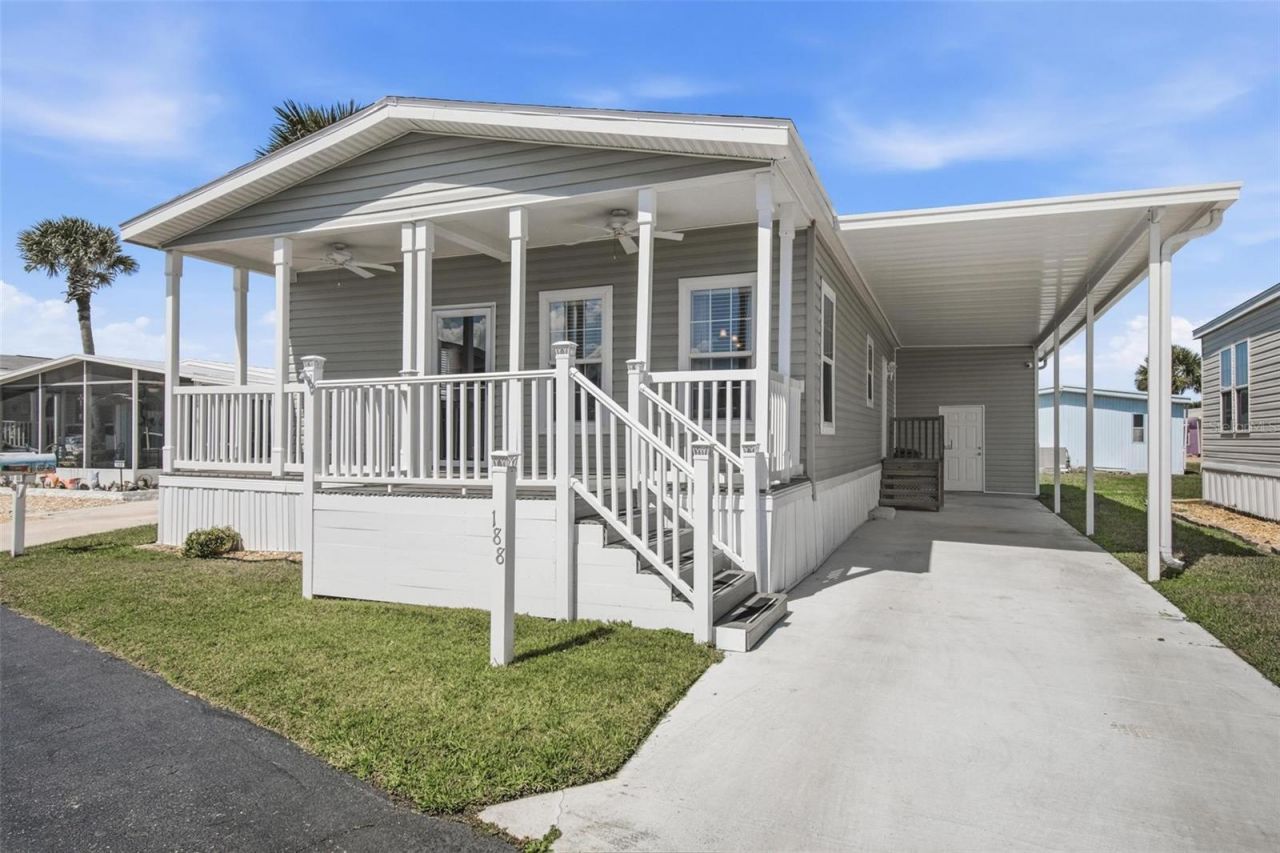
Elevated 2021 Jacobsen Key West-style home in Surfside Estates, a beachside community between the Atlantic and the Intracoastal. 2 bed, 2 bath with open floor plan, high ceilings, crown molding, vinyl plank flooring, and lots of natural light. Kitchen has shaker-style cabinets, stainless appliances, and a large center island. Primary suite includes a big walk-in closet and bath with double sinks and tiled walk-in shower. Sheetrock walls with rounded corners, indoor laundry, covered carport, attached storage shed, and a front porch with Intracoastal views and ocean breezes. Resident-owned 55+ community with no lot rent, since homeowners own a share of the land. The $220/month fee covers internet, cable, lawn care, and management, plus a heated/cooled pool, fitness room, library, shuffleboard, rooftop deck, community docks on the Intracoastal, kayak storage, and an active social calendar. Beach access is across the street and Flagler Beach restaurants and shops are minutes away.
Property Features
Property Type: Residential - Mobile Home
Cooling: Central Air
Heating: Electric
Home Style: Key West
Lot Size: 0.08 Acres
Roof Type: Shingle
Stories: 1.0
Taxes: $3,681
Year Built: 2021
Amenities
Ceiling Fans(s)
Crown Molding
High Ceilings
Open Floorplan
Walk-In Closet(s)
Private Mailbox
Storage
Feature Descriptions
Additional Rooms: Inside Utility
Appliances: Dishwasher, Electric Water Heater, Range, Refrigerator
Association Amenities: Basketball Court, Cable TV, Clubhouse, Elevators, Fitness Center, Pool, Shuffleboard Court
Community Features: Clubhouse, Fitness Center, Golf Carts OK, Irrigation-Reclaimed Water, Pool
Directions: from SR A1A North turn left into community, turn right onto monitor Dr and proprerty is on your right.
Exterior: Vinyl Siding
Flood Zone Code: AE
Flooring: Luxury Vinyl
Foundation: Crawlspace
HOA Fee: 220/ Monthly
HOA Y/N: Yes
Home Warranty Y/N: No
Listing Terms: Cash
Lot: City Limits
Lot Dimensions: 0.08
Number of Pets: 2
Ownership: Co-op
Patio/Porch: Front Porch
Pets Allowed: Breed Restrictions, Cats OK, Dogs OK, Number Limit, Yes
Pets Restrictions: Breed Restrictions, See Community Rules
Pets Size: Extra Large (101+ Lbs.)
Property Attached Y/N: No
Property Sub-Type: Manufactured Home
Senior Community: Yes
Sewer: Public Sewer
Showing Instructions: Call Listing Agent, ShowingTime
Special Sale Provisions: None
Utilities: Cable Available, Electricity Connected, Phone Available, Public, Sewer Connected, Water Connected
Water: Public
Water Access Y/N: No
Windows: Blinds
Zoning: RESI
Room Sizes
Living Room: 12x17
Dining Room: 12x10
Kitchen: 15x11
Primary Bedroom: 14x12
Primary Bathroom: 11x8
Listed By / Shown By
Listed By
Agency Name: GRAND LIVING REALTY
Agency Contact: 386-447-0800
Shown By
Agency Title: Realty 100
Agency Phone: 954-859-2100

Estimate Your Payment
Estimated Payment
$ 1,137.36 per month $734.37 Principal & Interest $306.75 Property Tax $96.24 Homeowner's Insurance
188 Monitor Drive | MLS# FC322199
This single family home located at 188 Monitor Drive , Flagler Beach, FL 32136 is currently listed for sale with an asking price of $329,969. This property was built in 2021 and has 2 bedrooms and 2 full baths with 1176 sq. ft. Monitor Drive is located in the BEVERLY BEACH SURFSIDE ESTATES subdivision. Search BEVERLY BEACH SURFSIDE ESTATES real estate on www.realty100.com today.