
BEDS3
BATHS2 full
SQUARE FEET2,539
MLS#B26063038
STATUSActive
PROPERTY TYPEResidential - Single Family
SUBDIVISIONCove at Park Trace
Property Description
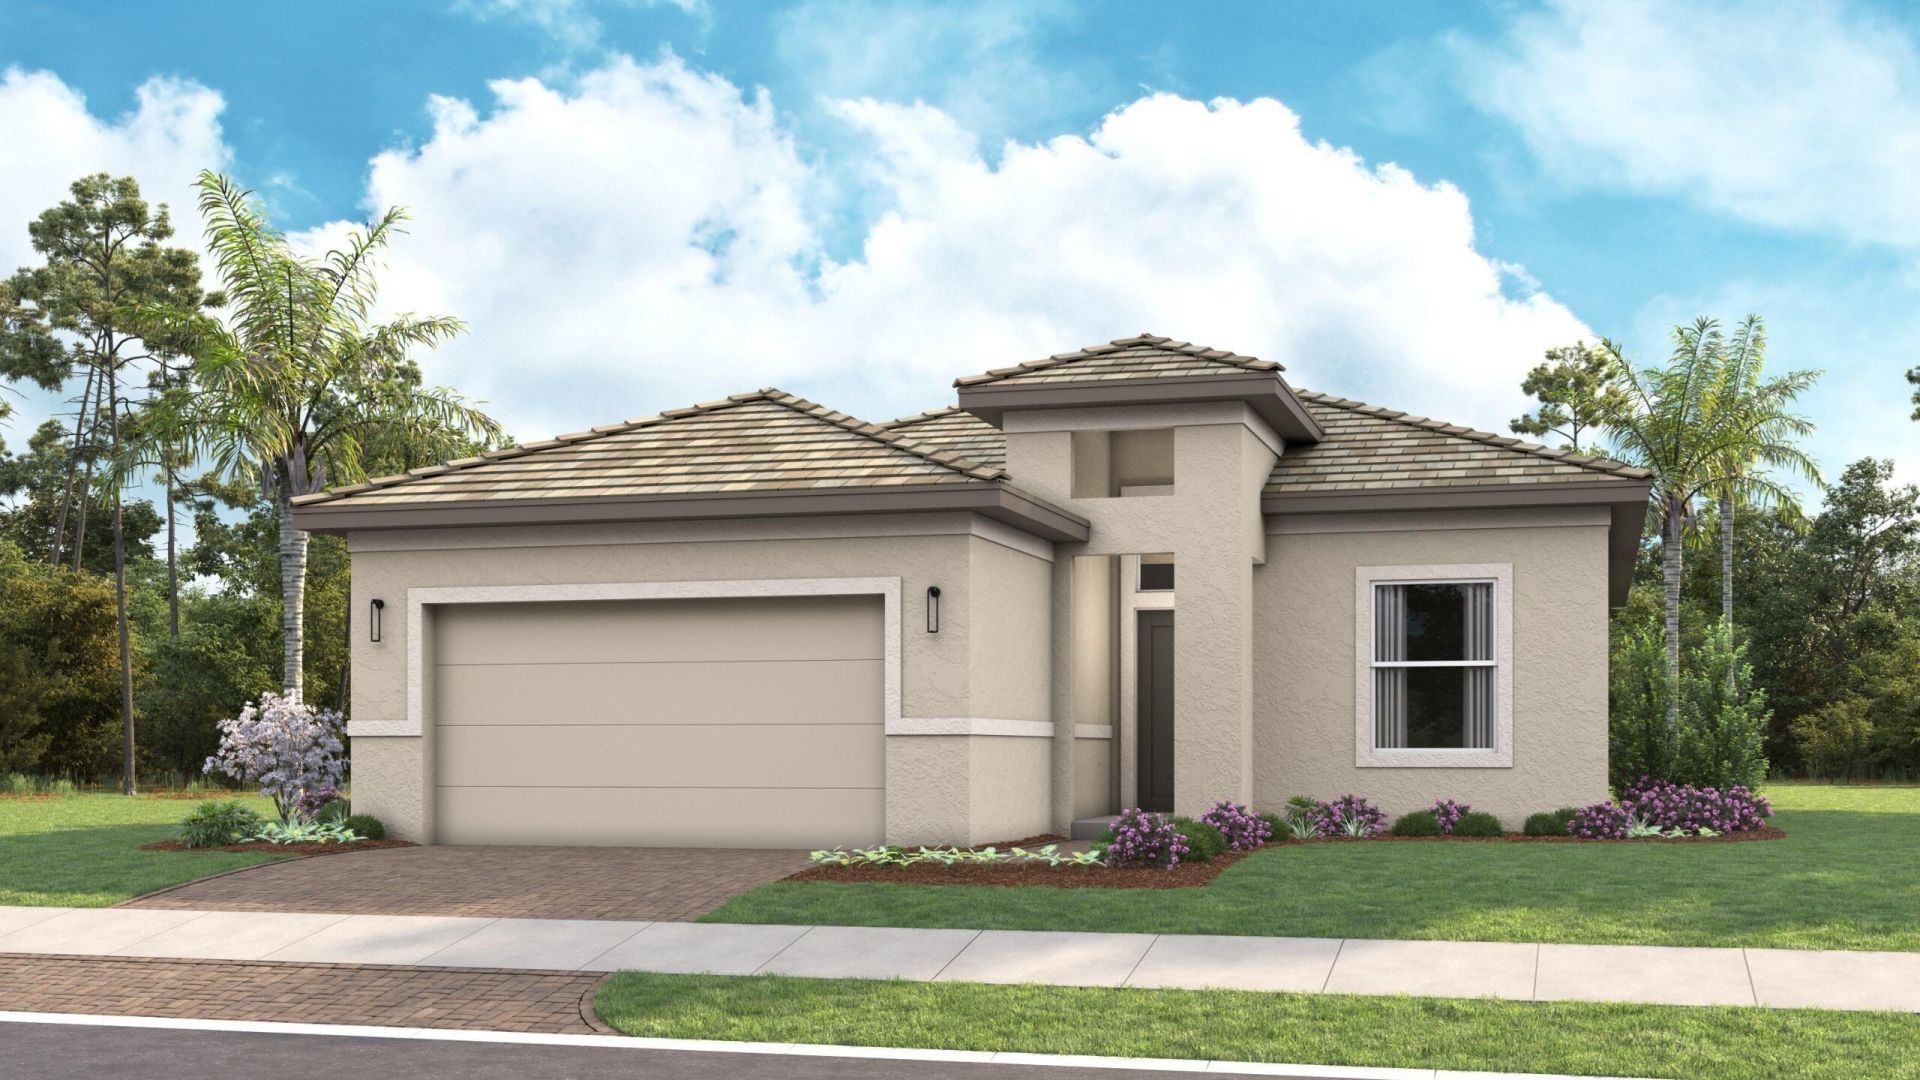
The Erika has a spacious great room and dining area. Kitchen features a large island, generous pantry, and easy access to the covered lanai. Owner's suite has spacious walk-in closet and a well-appointed bath. Secondary bedroom and full bath provides comfort. Flex space offers versatility to create a home office, fitness room, or additional bedroom. The Cove at Park Trace in Stuart, Fl. A gated new home community with a pool, sundeck, shaded lanai, and on-site restrooms. Enjoy access to beaches, golf, shopping, dining, and top-rated schools. Minutes from Downtown Stuart, Jensen Beach, and Palm City for vibrant Florida living. You can personalize the Erika floorplan with structural options. Photos of a decorated model home are for reference only. Actual home may differ from photos.
Property Features
Property Type: Residential - Single Family
Cooling: Central Air
Garage: 2 car attached
Heating: Central
Lot Size: 0.14 Acres
Roof Type: Concrete
Stories: 1.0
Taxes: $0
Year Built: 2027
Amenities
Entrance Foyer
Pantry
Walk-In Closet(s)
Feature Descriptions
Appliances: Dryer, Disposal, Dishwasher, Gas Range, Oven, Refrigerator, Washer
Association Amenities: Pool, Sidewalks
Association Fee Includes: Maintenance Grounds, Common Areas
Days on Site: 92
Exterior: Block, CBS
Flooring: Carpet, Laminate, Tile
Furnished: Unfurnished
Guest House Y/N: No
HOA Fee: $456/ Monthly
Laundry: Inside, Laundry Room
Lot: Interior Lot
Lot: Interior Lot
Parcel#: 343841005000011600
Parking: Driveway, Garage Door Opener, Garage, Attached Garage, Attached
Parking Notes: Driveway, Garage Door Opener, Garage, Attached Garage
Patio/Porch: Patio - Covered, Patio
Pets Allowed: Yes, No Restrictions
Restrictions: Other Restrictions, Lease Restrictions
Security: Smoke Detector(s)
Sewer: Public Sewer
Sprinkler: Auto Sprinkler
SQFT Living: 1801
Structure Type: House
Total Rooms: 6
Utilities: Cable Available, Electricity Available, Water Available
Utilities: Cable Available, Electricity Available, Water Available
Water: Public
Windows: Other
Room Sizes
Great Room: 26 X 18 Level First
Kitchen: 16 X 12 Level First
Primary Bedroom: 15 X 13 Level First
Bedroom 2: 10 X 11 Level First
Other: 10 X 10 Level First
Other: 11 X 19 Level First
Local Schools
High School: South Fork
Middle School: Murray
Elementary School: SeaWind
Listed By / Shown By
Listed By
Agency Name: Maltbie Realty Group
Agency Phone: 813-819-5255
Shown By
Agency Title: Realty 100
Agency Phone: 954-859-2100

Estimate Your Payment
Estimated Payment
$ 1,482.63 per month $1,310.84 Principal & Interest $0.00 Property Tax (data not provided by mls) $171.79 Homeowner's Insurance
1880 SE Royale Preserve Way | MLS# B26063038
This single family home located at 1880 SE Royale Preserve Way, Stuart, FL 34997 is currently listed for sale with an asking price of $588,990. This property was built in 2027 and has 3 bedrooms and 2 full baths with 2539 sq. ft. SE Royale Preserve Way is located in the Cove at Park Trace subdivision. Search Cove At Park Trace real estate on www.realty100.com today.