
BEDS3
BATHS2 full
SQUARE FEET1,818
MLS#TB8544993
STATUSActive
PROPERTY TYPEResidential - Single Family
SUBDIVISIONBRAE-MOOR SOUTH
Property Description
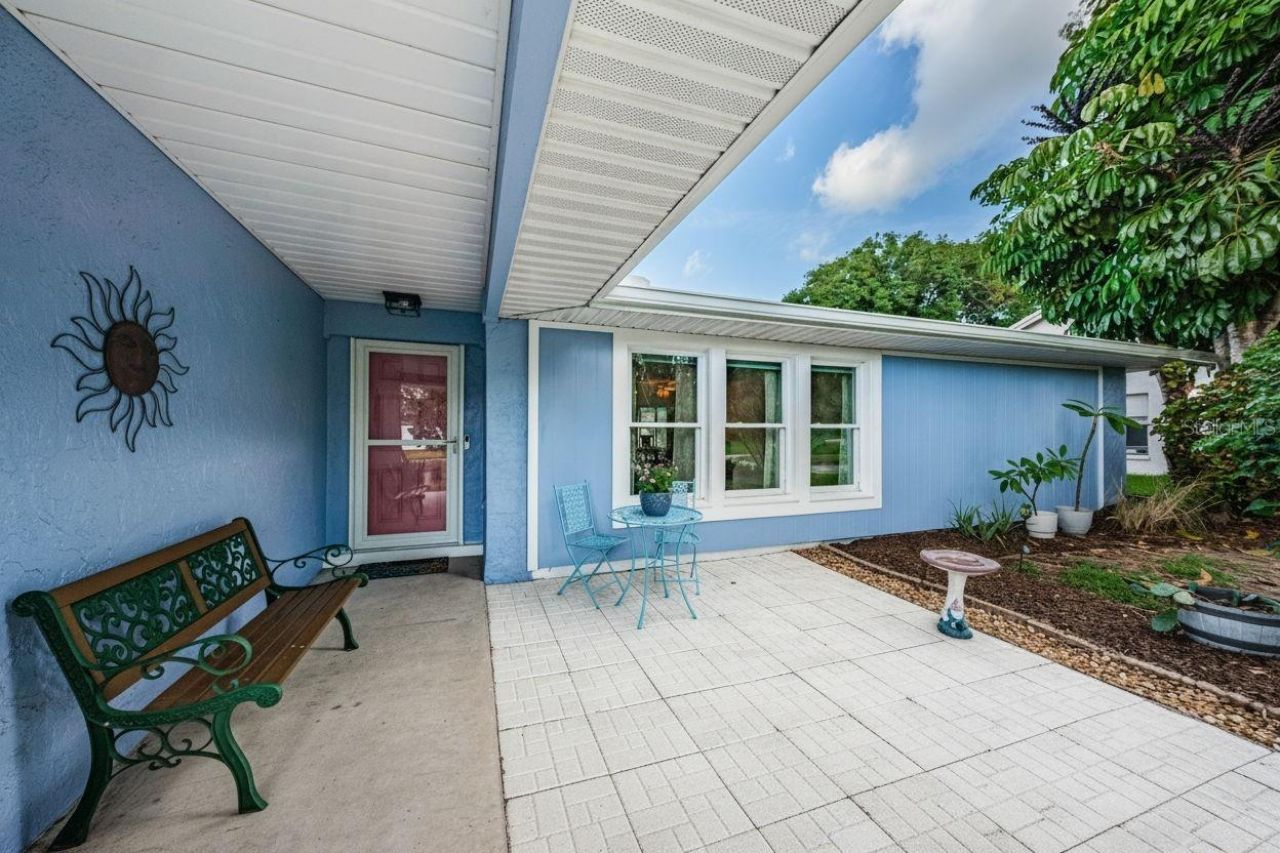
Looking for a 3/2/2 Pool home in desirable Dunedin? This one has an awesome split bedroom plan with 2 living areas. Plenty of room for everyone and perfect for entertaining around the pool. Lots of updates including; Roof 2024 HVAC 2018-19. Hot Water Heater 2026. Carpet 2026. Exterior paint 2024. Interior paint 2026. Large indoor laundry room. Oversized 2-car garage. Fenced yard with plenty of grass beyond the pool cage for activities and pets. Golf cart friendly area. Less than 5 min to Downtown Dunedin and 10 minutes from Honeymoon Island State Park. Come see what makes this one special.
Property Features
Property Type: Residential - Single Family
Cooling: Central Air
Fenced: Yes
Garage: 2 car attached
Heating: Central, Electric
Lot Size: 0.22 Acres
Roof Type: Shingle
Stories: 1.0
Taxes: $2,266
Year Built: 1979
Amenities
Living Room/Dining Room Combo
Solid Surface Counters
Lighting
Private Mailbox
Feature Descriptions
Additional Rooms: Family Room
Appliances: Dishwasher, Electric Water Heater, Range, Refrigerator
Community Features: Deed Restrictions
Days on Site: 1
Directions: CR 1 turn West onto Coachlight Way to Argile Dr. turn left to address
Exterior: Block
Fencing: Fenced
Flood Zone Code: X
Flooring: Carpet, Ceramic Tile
Foundation: Slab
HOA Fee: 100/ Annually
HOA Y/N: Yes
Home Warranty Y/N: No
Listing Terms: Cash, Conventional, FHA, VA Loan
Lot Dimensions: 0.22
Other Equipment: Irrigation Equipment
Ownership: Fee Simple
Patio/Porch: Covered, Enclosed, Front Porch, Rear Porch
Pets Allowed: Yes
Pool: Gunite, In Ground
Property Attached Y/N: No
Property Sub-Type: Single Family Residence
Sewer: Public Sewer
Showing Instructions: Supra Lock Box
Special Sale Provisions: None
Swimming Pool: Yes
Utilities: Public
Water: Public
Water Access Y/N: No
Room Sizes
Living Room: 19x14
Kitchen: 12x9
Dining Room: 10x12
Laundry: 18x7
Family Room: 16x14
Primary Bedroom: 19x11
Bedroom 2: 12x11
Bedroom 3: 13x11
Listed By / Shown By
Listed By
Agency Name: CHARLES RUTENBERG REALTY INC
Agency Contact: 866-580-6402
Shown By
Agency Title: Realty 100
Agency Phone: 954-859-2100

Estimate Your Payment
Estimated Payment
$ 1,699.17 per month $1,335.34 Principal & Interest $188.83 Property Tax $175.00 Homeowner's Insurance
1886 Argile Drive | MLS# TB8544993
This single family home located at 1886 Argile Drive, Dunedin, FL 34698 is currently listed for sale with an asking price of $600,000. This property was built in 1979 and has 3 bedrooms and 2 full baths with 1818 sq. ft. Argile Drive is located in the BRAE-MOOR SOUTH subdivision. Search BRAE-MOOR SOUTH real estate on www.realty100.com today.