
BEDS3
BATHS2 full 1 partial
SQUARE FEET1,857
MLS#O6423853
STATUSActive
PROPERTY TYPEResidential - Townhouse
SUBDIVISIONBRONSON PEAK
Property Description
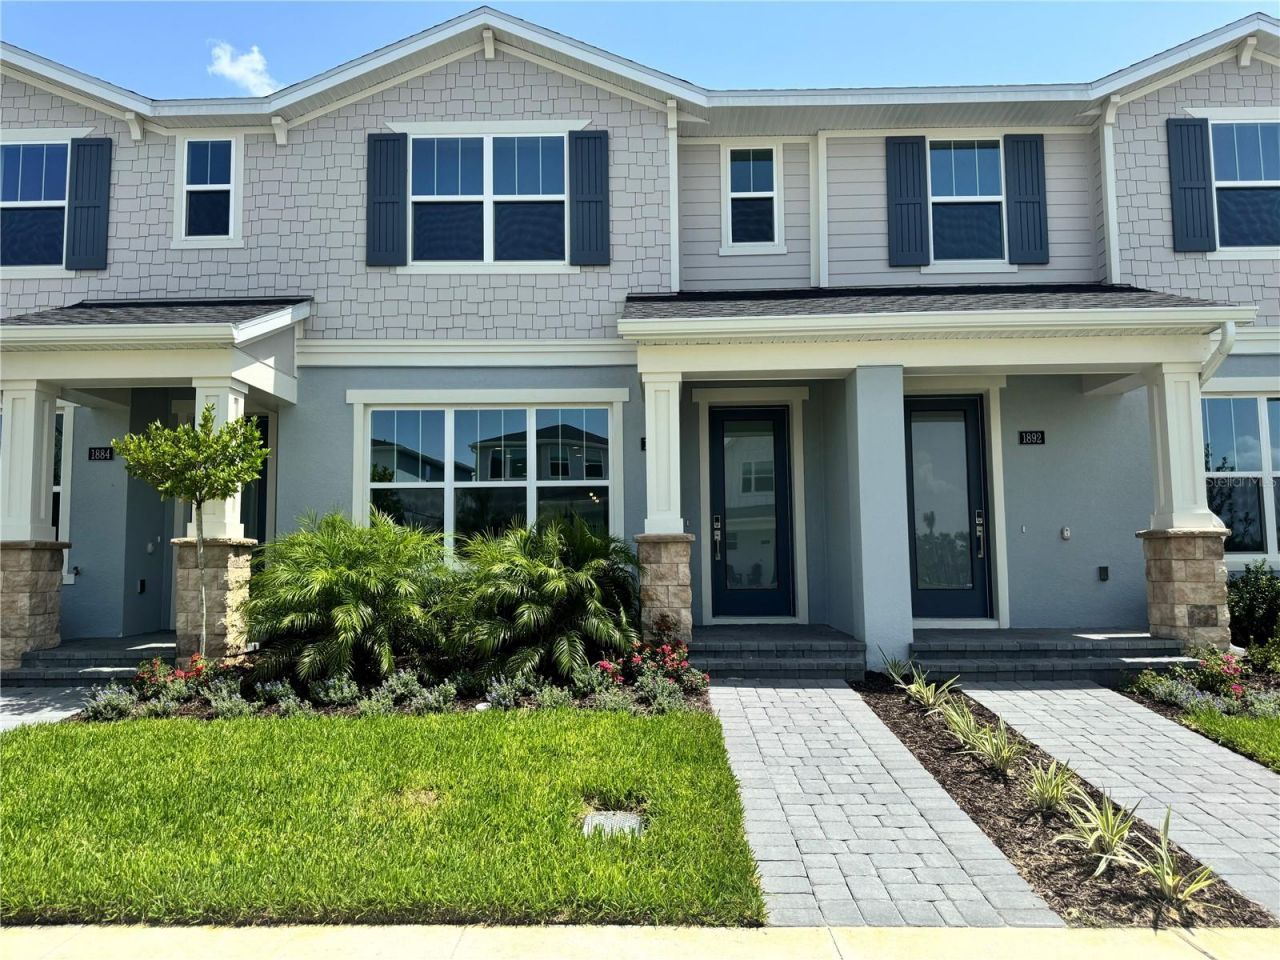
Welcome to effortless Florida living in this beautifully designed Crowley townhome, where stylish finishes, thoughtful design, and low-maintenance living come together. A charming covered front porch welcomes you inside to a bright, open-concept floor plan that's perfect for both everyday living and entertaining.The spacious great room flows seamlessly into the dining area and chef-inspired kitchen, featuring a large center island with breakfast seating. Just beyond, step into your own private courtyard-an inviting outdoor space ideal for morning coffee, weekend gatherings, or relaxing under the Florida sunshine.Upstairs, the spacious primary suite offers a peaceful retreat with a large walk-in closet and a spa-inspired en-suite bath complete with dual vanities and a luxurious walk-in shower. Two additional bedrooms, a full bath, and a centrally located laundry room provide comfort and convenience for family and guests alike.Additional highlights include a first-floor powder room, ample storage throughout, and an oversized upstairs landing that adds to the home's functional layout.Located in a vibrant, amenity-rich community, residents enjoy access to a resort-style clubhouse, state-of-the-art fitness center, sparkling pool, tennis courts, pickleball courts, and more-all just moments from shopping, dining, and major commuter routes.Experience the perfect combination of modern design, exceptional amenities, and the easy lifestyle you've been looking for.
Property Features
Property Type: Residential - Townhouse
Cooling: Central Air
Garage: 2
Heating: Central, Electric
Home Style: Craftsman, Florida
Lot Size: 0.05 Acres
Roof Type: Shingle
Stories: 2.0
Taxes: $2,078
Year Built: 2026
Amenities
Eat-in Kitchen
High Ceilings
In Wall Pest System
Kitchen/Family Room Combo
Living Room/Dining Room Combo
Open Floorplan
PrimaryBedroom Upstairs
Solid Surface Counters
Thermostat
Tray Ceiling(s)
Walk-In Closet(s)
Courtyard
Rain Gutters
Sidewalk
Feature Descriptions
Additional Rooms: Attic, Bonus Room, Great Room, Inside Utility, Storage Rooms
Appliances: Built-In Oven, Cooktop, Dishwasher, Disposal, Dryer, Microwave, Range Hood, Refrigerator, Washer
Association Amenities: Clubhouse, Fitness Center, Park, Pickleball Court(s), Pool, Recreation Facilities, Tennis Court(s), Trail(s)
Builder: Toll Brothers
Community Features: Clubhouse, Deed Restrictions, Fitness Center, Irrigation-Reclaimed Water, Playground, Pool, Sidewalks, Tennis Court(s), Street Lights
Days on Site: 71
Directions: Heading West on SR 414, take exit 5 onto Marden Rd and turn right. Turn left onto Ocoee-Apopka Rd, then right onto Boy Scout Rd in .4 miles.
Exterior: Block, Stucco, Frame
Flood Zone Code: X
Flooring: Carpet, Luxury Vinyl, Wood
Foundation: Slab
Garage Dimensions: 20x20
HOA Fee: 215.33/ Monthly
HOA Y/N: Yes
Home Warranty Y/N: Yes
Listing Terms: Cash, Conventional, FHA, VA Loan
Lot: City Limits, Sidewalk, Paved
Lot Dimensions: 0.05
Model: Crowley Craftsman
Other Equipment: Irrigation Equipment
Ownership: Fee Simple
Parking: Driveway, On Street
Parking Notes: Driveway, On Street
Patio/Porch: Covered, Front Porch, Patio, Rear Porch
Pets Allowed: Cats OK, Dogs OK, Yes
Pets Restrictions: See county restrictions
Property Attached Y/N: No
Property Sub-Type: Townhouse
Sewer: Public Sewer
Showing Instructions: Call Listing Agent
Special Sale Provisions: None
Utilities: Cable Available, Cable Connected, Electricity Connected, Natural Gas Connected, Phone Available, Sewer Connected, Sprinkler Recycled, Underground Utilities, Water Connected
Vegetation: Trees/Landscaped
Water: Public
Water Access Y/N: No
Windows: Insulated Windows, Low-Emissivity Windows
Zoning: PD
Room Sizes
Bedroom 2: 12.4x9.4
Bedroom 3: 10x9.4
Kitchen: 15x13
Dining Room: 15x15
Great Room: 18x15
Primary Bedroom: 14x13
Local Schools
High School: Wekiva High
Middle School: Wolf Lake Middle
Elementary School: Apopka Elem
Listed By / Shown By
Listed By
Agency Name: ORLANDO TBI REALTY LLC
Agency Contact: 407-345-6000
Shown By
Agency Title: Realty 100
Agency Phone: 954-859-2100

Estimate Your Payment
Estimated Payment
$ 1,142.30 per month $856.84 Principal & Interest $173.17 Property Tax $112.29 Homeowner's Insurance
1888 Crowncrest Drive | MLS# O6423853
This townhouse located at 1888 Crowncrest Drive, Apopka, FL 32703 is currently listed for sale with an asking price of $385,000. This property was built in 2026 and has 3 bedrooms and 2 full and 1 partial baths with 1857 sq. ft. Crowncrest Drive is located in the BRONSON PEAK subdivision. Search BRONSON PEAK real estate on www.realty100.com today.