
BEDS4
BATHS2 full 1 partial
SQUARE FEET2,114
MLS#TB8535155
STATUSActive
PROPERTY TYPEResidential - Single Family
SUBDIVISIONPOINCIANA NBRHD 04 VILLAGE 07
Property Description
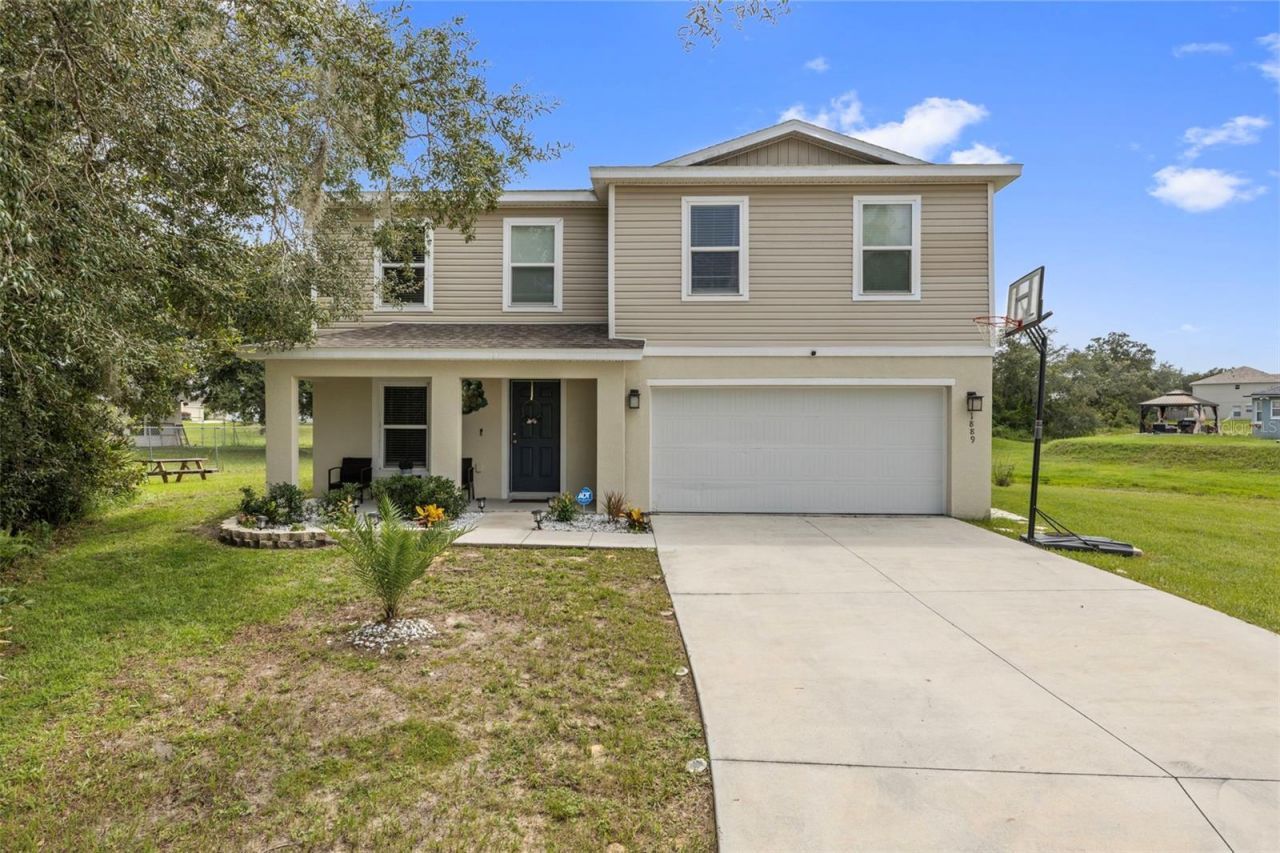
Welcome Home! Magnificent home built 2021 boasts 4 bedroom 2 full baths and 1 half bath sitting on .71 of an acre. This home also has a large Family room, HALF bath, dining area, a large flex room that can be used for office, living room or whatever your family needs for the space all on the first floor. On the second floor all 4 bedrooms, 2 full bath and laundry room. Privacy is the keyword for this lovely home with a spacious 2 car garage and a long driveway with parking for all friends and family gatherings. in the Hugh backyard enjoy the firepit, enjoying water views while watching beautiful sunsets. Make your appointment today!
Property Features
Property Type: Residential - Single Family
Cooling: Central Air
Garage: 2 car attached
Heating: Electric, Heat Pump
Lot Size: 0.71 Acres
Roof Type: Shingle
Stories: 2.0
Taxes: $153
Year Built: 2021
Amenities
Ceiling Fans(s)
Open Floorplan
Other
Thermostat
Walk-In Closet(s)
Fire Pit
Other
Private Entrance
Private Mailbox
Private Yard
Shade Shutter(s)
Feature Descriptions
Additional Rooms: Family Room, Great Room, Inside Utility, Storage Rooms
Appliances: Dishwasher, Electric Water Heater, Other, Range, Refrigerator, Washer
Builder: WJH LLC
Days on Site: 1
Directions: FROM HAINES CITY RD/OLD POLK CITY RD TURN RIGHT ONTO N.15TH ST. TURN LEFT ONTO E. HINSON TURN LEFT ONTO U, S, HWY 17-92 N TURN RIGHT AFTER DOLLAR GENERAL ONTO E. JOHNSON TURN RIGHT ONTO LAKE MARION CREEK RD TURN LEFT ONTO MIDWAY D TURN LEFT ONTO MCMAN RD T
Exterior: Block
Flood Zone Code: X
Flooring: Carpet, Vinyl
Foundation: Slab
Garage Dimensions: 19x20
HOA Fee: 100/ Annually
HOA Y/N: Yes
Home Warranty Y/N: No
Listing Terms: Cash, Conventional, FHA, VA Loan
Lot: Conservation Area, Paved
Lot Dimensions: 0.71
Model: DANBURY-B
Other Equipment: Fire Pit, Private Entrance, Private Yard
Ownership: Fee Simple
Parking: Driveway, Garage Door Opener, Open
Parking Notes: Driveway, Garage Door Opener, Open
Pets Allowed: Yes
Pets Restrictions: Buyers and or buyers agent to verify all information including measurements and HOA rules and regulations
Property Attached Y/N: No
Property Sub-Type: Single Family Residence
Sewer: Public Sewer
Showing Instructions: Supra Lock Box, Lock Box Electronic
Special Sale Provisions: None
Utilities: Electricity Available, Other, Sewer Connected, Water Connected
Water: Public
Water Access Y/N: No
Room Sizes
Primary Bedroom: 14x16
Bedroom 2: 10x12
Bedroom 3: 10x12
Bedroom 4: 9x10
Kitchen: 8x10
Great Room: 14x14
Local Schools
High School: Haines City Senior High
Middle School: Dundee Ridge Middle
Elementary School: Laurel Elementary
Listed By / Shown By
Listed By
Agency Name: FUTURE HOME REALTY INC
Agency Contact: 813-855-4982
Shown By
Agency Title: Realty 100
Agency Phone: 954-859-2100

Estimate Your Payment
Estimated Payment
$ 918.95 per month $801.20 Principal & Interest $12.75 Property Tax $105.00 Homeowner's Insurance
1889 Snapper Drive | MLS# TB8535155
This single family home located at 1889 Snapper Drive , Poinciana, FL 34759 is currently listed for sale with an asking price of $360,000. This property was built in 2021 and has 4 bedrooms and 2 full and 1 partial baths with 2114 sq. ft. Snapper Drive is located in the POINCIANA NBRHD 04 VILLAGE 07 subdivision. Search POINCIANA NBRHD 04 VILLAGE 07 real estate on www.realty100.com today.