
BEDS4
BATHS2 full 1 partial
SQUARE FEET3,121
MLS#B26101415
STATUSActive
PROPERTY TYPEResidential - Single Family
SUBDIVISIONHUNTERS CREEK
Property Description
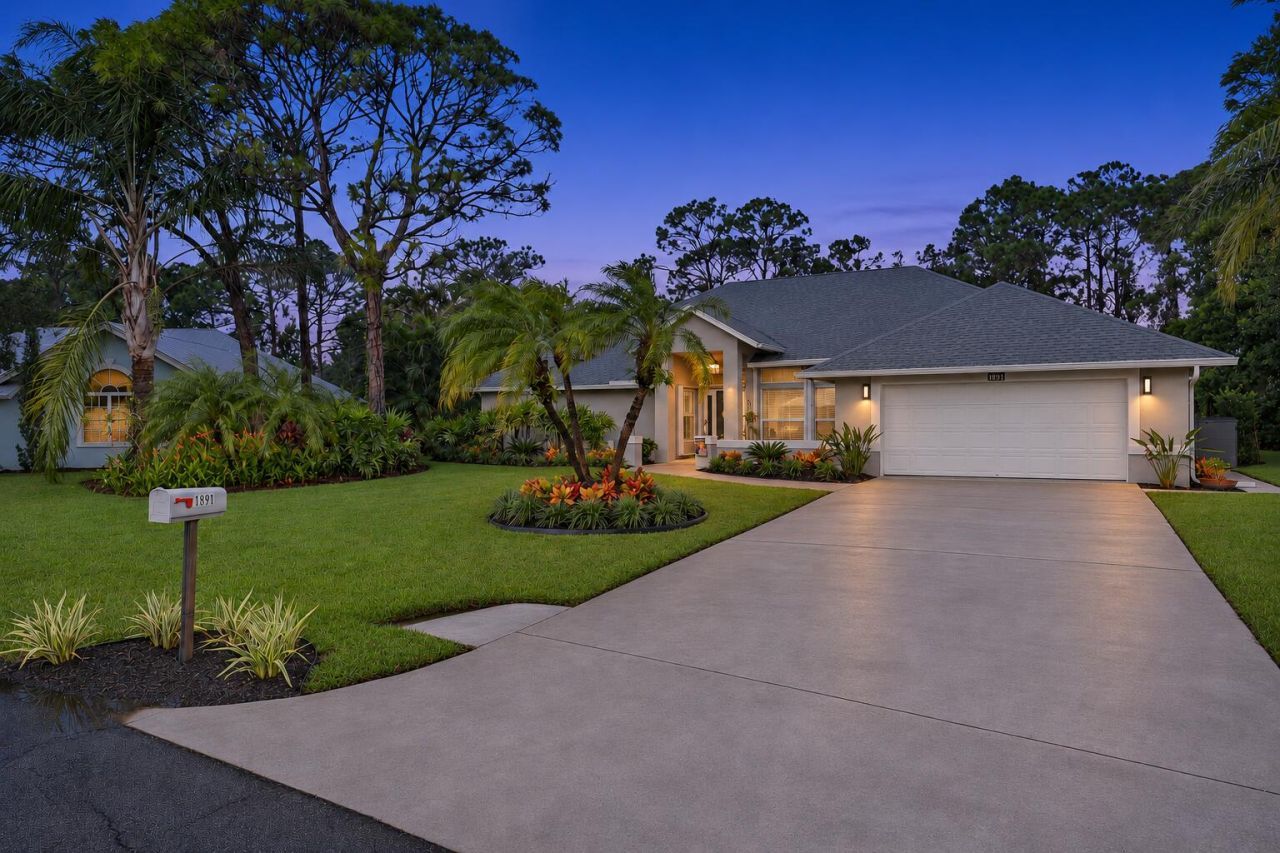
A private screened pool and lush tropical landscaping set the scene at this 4-bedroom, 2.5-bath home in gated Hunters Creek. With 2,311 sq. ft. of living space, the single-story layout offers separate living and family rooms, formal dining and a renovated kitchen with white shaker cabinetry, stainless steel appliances, double wall ovens and a breakfast bar. The primary suite opens directly to the pool and features a tray ceiling, dual sinks, a soaking tub and a glass-enclosed shower with dual showerheads. Enjoy poolside dining under the covered lanai, all on a .34-acre lot with an attached 2-car garage.
Property Features
Property Type: Residential - Single Family
Cooling: Central Air, Ceiling Fan(s)
Garage: 2 car attached
Heating: Central
Home Style: Contemporary
Lot Size: 0.34 Acres
Roof Type: Shingle
Stories: 1.0
Taxes: $4,525
Year Built: 1990
Amenities
Built-in Features
Central Vacuum
High Ceilings
Kitchen Island
Pantry
Roman Tub
Feature Descriptions
Appliances: Cooktop, Dryer, Dishwasher, Microwave, Oven, Refrigerator, Washer, Electric Cooktop
Association: Hunters Creek
Association Amenities: None
Association Fee Includes: Common Areas, Common Real Estate Tax
Days on Site: 4
Exterior: Stucco, CBS
Fencing: None
Flooring: Carpet, Wood
Furnished: Unfurnished
Guest House Y/N: No
HOA Fee: $100/ Monthly
Laundry: Inside, Laundry Room, Sink
Other Equipment: Irrigation Equipment
Parcel#: 063841007000000601
Parking: Driveway, Garage, Attached Garage, Attached
Parking Notes: Driveway, Garage, Attached Garage, Attached
Pets Allowed: Yes, Number Limit
Pool: Heated, In Ground, Screen Enclosure, Solar Heat, Concrete, Private
Restrictions: Parking - No Boat, Parking - No Commercial Vehicles, Parking - No RV, Parking - No Trailer, See Remarks
Sewer: Public Sewer
Special View Info: Pool
Sprinkler: Auto Sprinkler, Well Sprinkler
SQFT Living: 2311
Structure Type: House
Swimming Pool: Yes
Total Rooms: 7
Utilities: Cable Connected, Electricity Connected, Propane, Sewer Connected, Water Connected
Utilities: Cable Connected, Electricity Connected, Propane, Sewer Connected, Water Connected
Water: Public
Room Sizes
Kitchen: 14 X 16 Level Main
Living Room: 15 X 22 Level Main
Primary Bedroom: 15 X 23 Level Main
Bedroom 2: 13 X 14 Level Main
Bedroom 3: 12 X 13 Level Main
Bedroom 4: 10 X 11 Level Main
Dining Room: 11 X 12 Level Main
Local Schools
High School: Martin County
Middle School: Hidden Oaks
Elementary School: Bessey Creek
Listed By / Shown By
Listed By
Agency Name: The Keyes Company - Stuart
Agency Phone: 772-497-1330
Shown By
Agency Title: Realty 100
Agency Phone: 954-859-2100

Estimate Your Payment
Estimated Payment
$ 2,227.25 per month $1,635.79 Principal & Interest $377.08 Property Tax $214.38 Homeowner's Insurance
1891 SW Hunters Club Way Sw | MLS# B26101415
This single family home located at 1891 SW Hunters Club Way Sw, Palm City, FL 34990 is currently listed for sale with an asking price of $735,000. This property was built in 1990 and has 4 bedrooms and 2 full and 1 partial baths with 3121 sq. ft. SW Hunters Club Way Sw is located in the HUNTERS CREEK subdivision. Search HUNTERS CREEK real estate on www.realty100.com today.