
BEDS3
BATHS2 full
SQUARE FEET1,707
MLS#O6432537
STATUSActive
PROPERTY TYPEResidential - Single Family
SUBDIVISIONDELTONA LAKES
Property Description
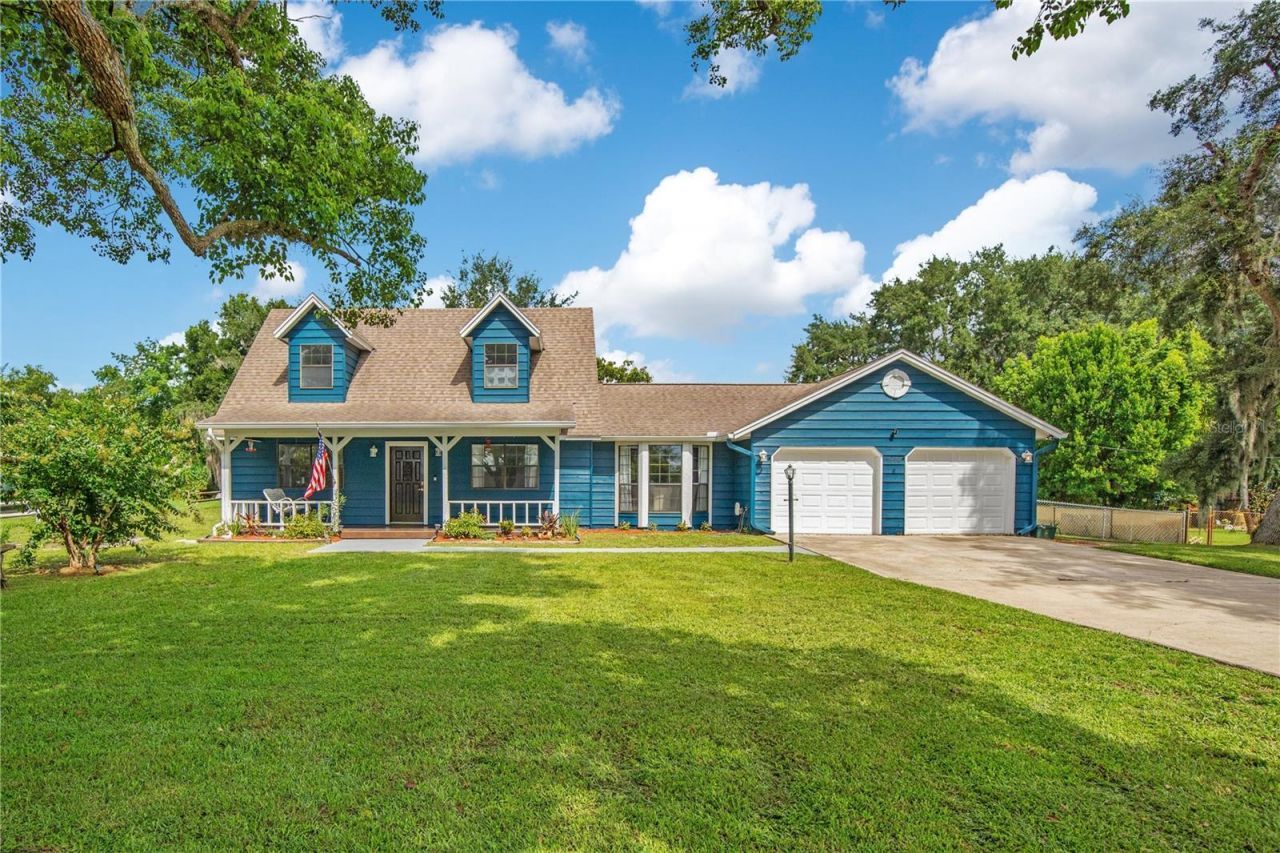
Wonderfully refreshed home on a quite street, with stylish updates in a great area! With almost an acre of land and no HOA, you have plenty of room for everything in your toybox - RV, jet skis, multiple boats, etc. The large living room, offers Teak wood flooring and a wood-burning fireplace......just perfect for cozy winter evenings. Looking for a large air-conditioned Florida Room? You've certainly got it here! It's a perfect place to relax and enjoy expansive views to the large fenced in backyard with tremendous space for your pets to roam. :)Updated kitchen has plenty of room for family and friends to gather, and offers newer LG appliances, a custom under-counter wine cooler, and tasteful granite counter tops with a beautiful stone backsplash.Roof / water heater / air conditioning are only six years old, and the AC system was serviced in 2025. Additionally, owner is providing a Home Warranty, giving you extra peace of mind for one full year after you move in.
Property Features
Property Type: Residential - Single Family
Cooling: Central Air
Garage: 2 car attached
Heating: Central, Electric
Home Style: Traditional
Lot Size: 0.77 Acres
Roof Type: Shingle
Stories: 2.0
Taxes: $5,060
Year Built: 1982
Amenities
Ceiling Fans(s)
Eat-in Kitchen
Primary Bedroom Main Floor
Split Bedroom
Walk-In Closet(s)
Feature Descriptions
Additional Rooms: Attic, Formal Dining Room Separate, Formal Living Room Separate
Appliances: Electric Water Heater, Range, Refrigerator
Directions: From I4, head east on Debary Ave / Doyle road. Left on Saxon, right on Odham. Home on the left.
Exterior: Frame
Fireplace: Living Room, Wood Burning
Fireplace Y/N: Yes
Flood Zone Code: Zone X
Flooring: Carpet, Ceramic Tile
Foundation: Slab
Home Warranty Y/N: Yes
Listing Terms: Cash, Conventional, FHA, VA Loan
Lot: City Limits, Level, Oversized Lot, Paved
Lot Dimensions: 0.77
Other Equipment: Irrigation Equipment
Ownership: Fee Simple
Parking: Boat, Garage Door Opener, Parking Pad, Workshop in Garage
Parking Notes: Boat, Garage Door Opener, Parking Pad, Workshop in Ga
Patio/Porch: Deck, Patio, Porch, Screened
Pets Allowed: Yes
Property Attached Y/N: No
Property Sub-Type: Single Family Residence
Security: Secured Garage/Parking, Security System Owned
Sewer: Public Sewer
Showing Instructions: See Remarks, ShowingTime
Special Sale Provisions: None
Utilities: Cable Available, Electricity Connected, Public, Sprinkler Meter, Underground Utilities
Vegetation: Fruit Trees, Mature Landscaping, Oak Trees, Trees/Landscaped
Water: Public
Water Access Y/N: No
Windows: Rods
Zoning: RES
Room Sizes
Bedroom 2: 12x20
Bedroom 3: 11x11
Dining Room: 11x12
Kitchen: 10x16
Living Room: 14x22
Primary Bedroom: 11x17
Bedroom 2: 22x12
Local Schools
High School: Pine Ridge High School
Middle School: Heritage Middle
Elementary School: Forest Lake Elem
Listed By / Shown By
Listed By
Agency Name: REALTY HUB
Agency Contact: 888-900-1801
Shown By
Agency Title: Realty 100
Agency Phone: 954-859-2100

Estimate Your Payment
Estimated Payment
$ 1,501.56 per month $954.77 Principal & Interest $421.67 Property Tax $125.13 Homeowner's Insurance
1898 Odham Drive | MLS# O6432537
This single family home located at 1898 Odham Drive, Deltona, FL 32738 is currently listed for sale with an asking price of $429,000. This property was built in 1982 and has 3 bedrooms and 2 full baths with 1707 sq. ft. Odham Drive is located in the DELTONA LAKES subdivision. Search DELTONA LAKES real estate on www.realty100.com today.