
BEDS4
BATHS2 full 1 partial
SQUARE FEET3,161
MLS#B26081295
STATUSPending
PROPERTY TYPEResidential - Single Family
SUBDIVISIONLAKES AT BOCA RATON PAR E
Property Description
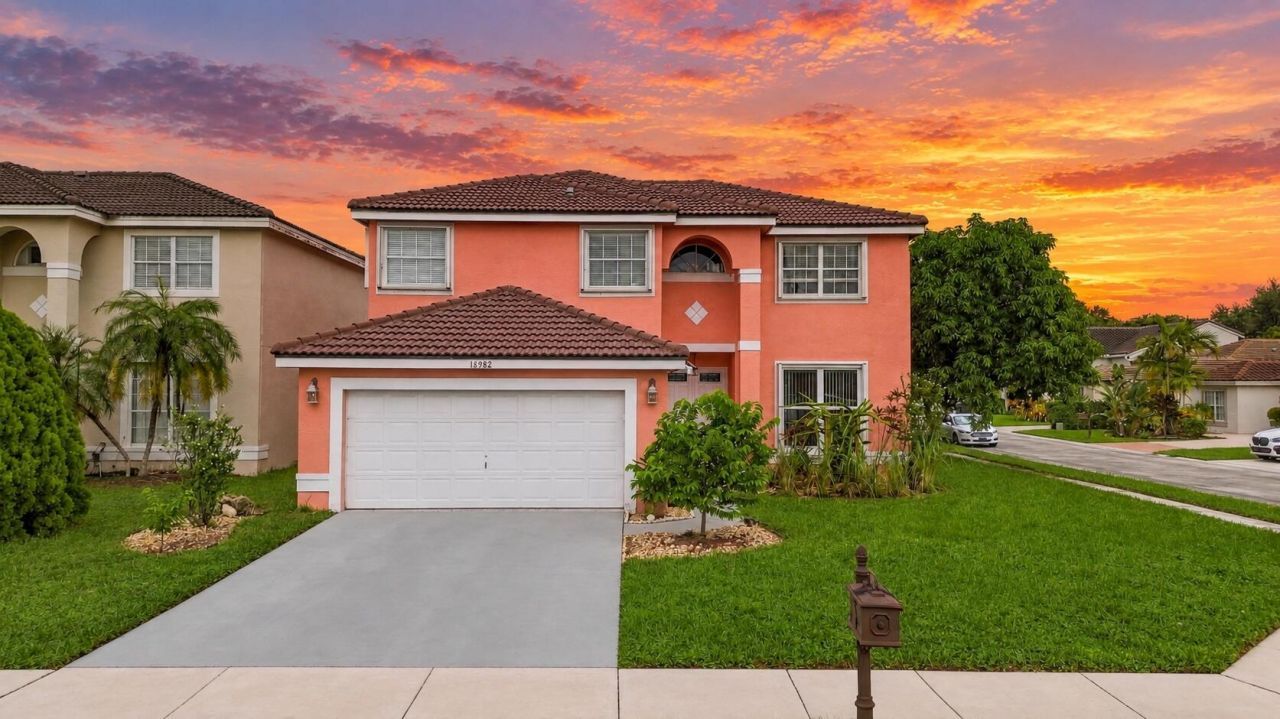
STUNNING & COMPLETELY REMODELED! This gorgeous 4BR/2.5BA two-story home sits on an oversized corner lot in highly desirable Lakes at Boca Raton and is truly move-in ready! Featuring a NEW ROOF (2025), beautifully updated interiors, spacious living areas and an impressive, remodeled kitchen with stainless steel appliances, granite countertops, breakfast bar & custom pantry. The oversized primary suite offers the perfect retreat, complemented by generously sized guest bedrooms. Relax or entertain year-round on the screened patio. Enjoy resort-style amenities including 2 pools, spa, clubhouse, fitness center, playground, tennis, basketball & soccer. HOA covers Cable TV, Common areas, and recreation area. Boca location near highly rated schools, shopping, and dining. THIS IS THE ONE! 1st Floor has Impact Windows-2023 Second Floor has Accordion windows A/C= 2023 Water Heater= 2021 Roof= 2025
Property Features
Property Type: Residential - Single Family
Cooling: Ceiling Fan(s), Electric, Paddle Fan(s)
Fenced: Yes
Garage: 2 car attached
Heating: Central, Electric
Home Style: Traditional
Lot Size: 0.14 Acres
Roof Type: Concrete, Spanish Tile, Tile
Stories: 2.0
Taxes: $9,107
Year Built: 1994
Amenities
Entrance Foyer
High Ceilings
Pantry
Walk-In Closet(s)
Bedroom Layout - Stacked
Lighting
Feature Descriptions
Appliances: Electric Water Heater, Dryer, Disposal, Dishwasher, Electric Range, Ice Maker, Microwave, Refrigerator, Water Heater, Washer, Range
Association: GRS Community Management
Association Amenities: Basketball Court, Fitness Center, Jogging Path, Management, Picnic Area, Playground, Pool, Spa/Hot Tub, Tennis Court(s), Manager On Site, Pickleball Court(s), Sidewalks, Soccer Field
Association Fee Includes: Cable TV, Common Areas, Recreation Facility
Days on Site: 9
Exterior: Block, Concrete, Stucco, CBS, Second/Third Floor Concr
Fencing: Fenced, Full
Flooring: Marble, Tile, Wood
Furnished: Unfurnished
Guest House Y/N: No
HOA Fee: $835/ Quarterly
Hot Tub: Yes
Laundry: Inside, Laundry Room
Lot: Corner Lot, Sidewalks
Lot: Corner Lot, Sidewalks
Parcel#: 00414701360000670
Parking: Driveway, Garage Door Opener, Garage, Attached Garage
Parking Notes: Driveway, Garage Door Opener, Garage, Attached Garage
Patio/Porch: Patio - Open, Patio
Pets Allowed: Yes, Pet Restrictions Possible
Restrictions: Buyer Approval Required
Security: Fire Alarm, Smoke Detector(s)
Sewer: Public Sewer
Sprinkler: Auto Sprinkler
SQFT Living: 2672
Structure Type: House
Total Rooms: 8
Utilities: Sewer Available, Water Available
Utilities: Sewer Available, Water Available
Water: Public
Waterfront Features: None
Room Sizes
Living Room: 14 X 28 Level Main
Kitchen: 14 X 17 Level Main
Primary Bedroom: 25 X 25 Level Upper
Bedroom 2: 14 X 15 Level Upper
Bedroom 3: 13 X 15 Level Upper
Bedroom 4: 13 X 15 Level Upper
Local Schools
High School: Olympic Heights
Middle School: Eagles Landing
Elementary School: Sunrise Park
Listed By / Shown By
Listed By
Agency Name: Compass Florida, LLC
Agency Phone: 954-477-7332
Shown By
Agency Title: Realty 100
Agency Phone: 954-859-2100

Estimate Your Payment
Estimated Payment
$ 2,646.84 per month $1,669.17 Principal & Interest $758.92 Property Tax $218.75 Homeowner's Insurance
18982 Adagio Drive | MLS# B26081295
This single family home located at 18982 Adagio Drive, Boca Raton, FL 33498 is currently listed for sale with an asking price of $749,999. This property was built in 1994 and has 4 bedrooms and 2 full and 1 partial baths with 3161 sq. ft. Adagio Drive is located in the LAKES AT BOCA RATON PAR E subdivision. Search LAKES AT BOCA RATON PAR E real estate on www.realty100.com today.