
BEDS4
BATHS
SQUARE FEET4,192
MLS#G5118213
STATUSActive
PROPERTY TYPEMulti Unit - Multiple
SUBDIVISIONEUSTIS NORTHSHORE
Property Description
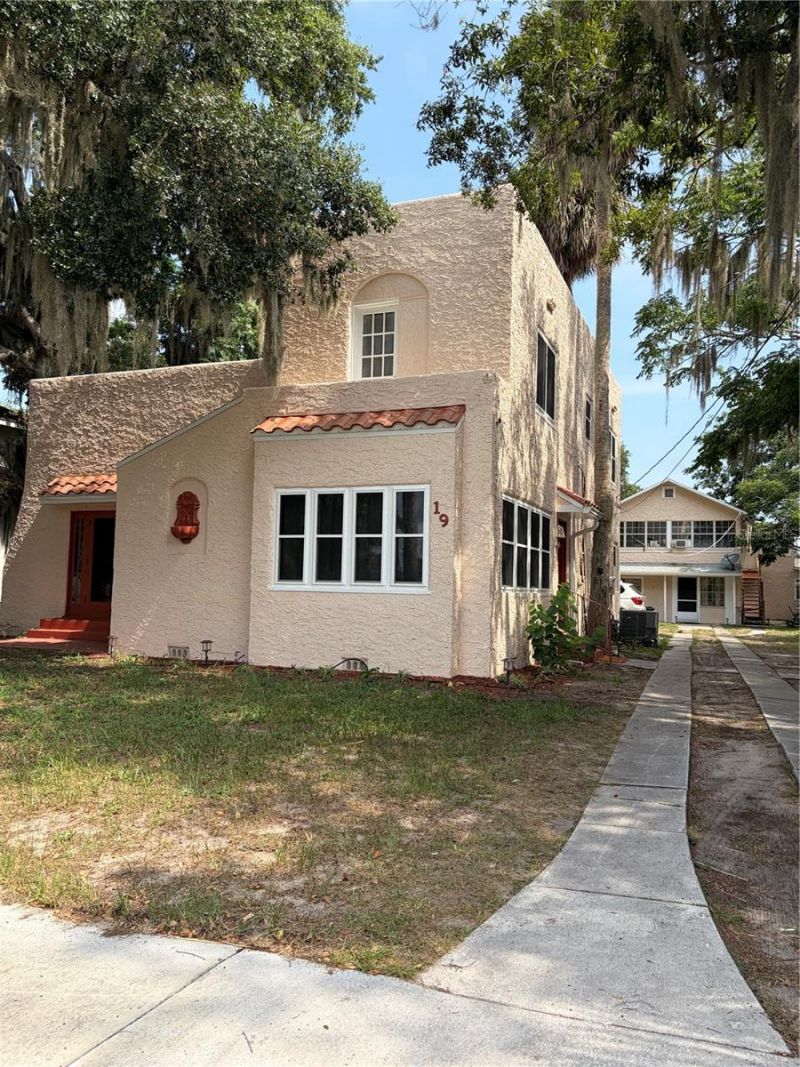
Fully remodeled in 2026, this 4-unit quadraplex offers turnkey investment appeal with extensive updates throughout. The front building features a new roof, all new windows, fresh interior and exterior paint, and upgraded electric and plumbing. The back building includes new exterior paint, select new windows, a new white vinyl privacy fence, and modernized interiors. Units showcase a blend of beautifully restored hardwood floors, new luxury vinyl plank flooring, updated kitchens and baths, and new window A/C units with heat in select spaces. A well-executed renovation delivering strong rental potential and long-term durability. Broker/Owner.
Property Features
Property Type: Multi Unit - Multiple
Basement: Yes
Cooling: Central Air, Wall/Window Unit(s)
Heating: Central, Ductless
Lot Size: 0.25 Acres
Roof Type: Membrane, Shingle
Stories: 1.0
Taxes: $2,896
Year Built: 1929
Amenities
Ceiling Fans(s)
High Ceilings
Walk-In Closet(s)
Outbuildings
Courtyard
Fence
Outdoor Grill
Rain Gutters
Feature Descriptions
Additional Rooms: Inside Utility, Storage Rooms
Annual Net Income: 47016.00
Appliances: Dishwasher, Dryer, Electric Water Heater, Microwave, Range, Range Hood, Refrigerator, Tankless Water Heater, Washer
Days on Site: 1
Directions: Head S on S Bay Street, Right on Pendleton, 1st driveway on right. Parking available between the buildings.
Exterior: Block, Stucco
Fireplace: Primary Bedroom
Fireplace Y/N: Yes
Flood Zone Code: X
Flooring: Ceramic Tile, Luxury Vinyl, Wood
Foundation: Basement, Slab
Home Warranty Y/N: No
Lease Terms: Twelve Months
Listing Terms: Cash, Conventional
Lot: City Limits, Landscaped
Lot Dimensions: 0.25
Other Structures: Outbuilding, Workshop
Ownership: Fee Simple
Parking: Off Street
Parking Notes: Off Street
Property Attached Y/N: No
Property Sub-Type: Quadruplex
Sewer: Public Sewer
Showing Instructions: Listing Agent Must Accompany, ShowingTime
Special Sale Provisions: None
Units: 4
Utilities: Electricity Connected, Natural Gas Connected, Public, Sewer Connected, Water - Multiple Meters, Water Connected
Water: Public
Water Access Y/N: No
Water View: Lake - Chain of Lakes
Windows: ENERGY STAR Qualified Windows, Low-Emissivity Windows
Zoning: RT
Listed By / Shown By
Listed By
Agency Name: LEGACY REAL ESTATE INVESTMENT
Agency Contact: 352-267-7758
Shown By
Agency Title: Realty 100
Agency Phone: 954-859-2100

Estimate Your Payment
Estimated Payment
$ 1,374.09 per month $1,001.50 Principal & Interest $241.33 Property Tax $131.25 Homeowner's Insurance
19 W Pendleton Avenue | MLS# G5118213
This multi-family property located at 19 W Pendleton Avenue , Eustis, FL 32726 is currently listed for sale with an asking price of $450,000. Search Eustis real estate on www.realty100.com today.