
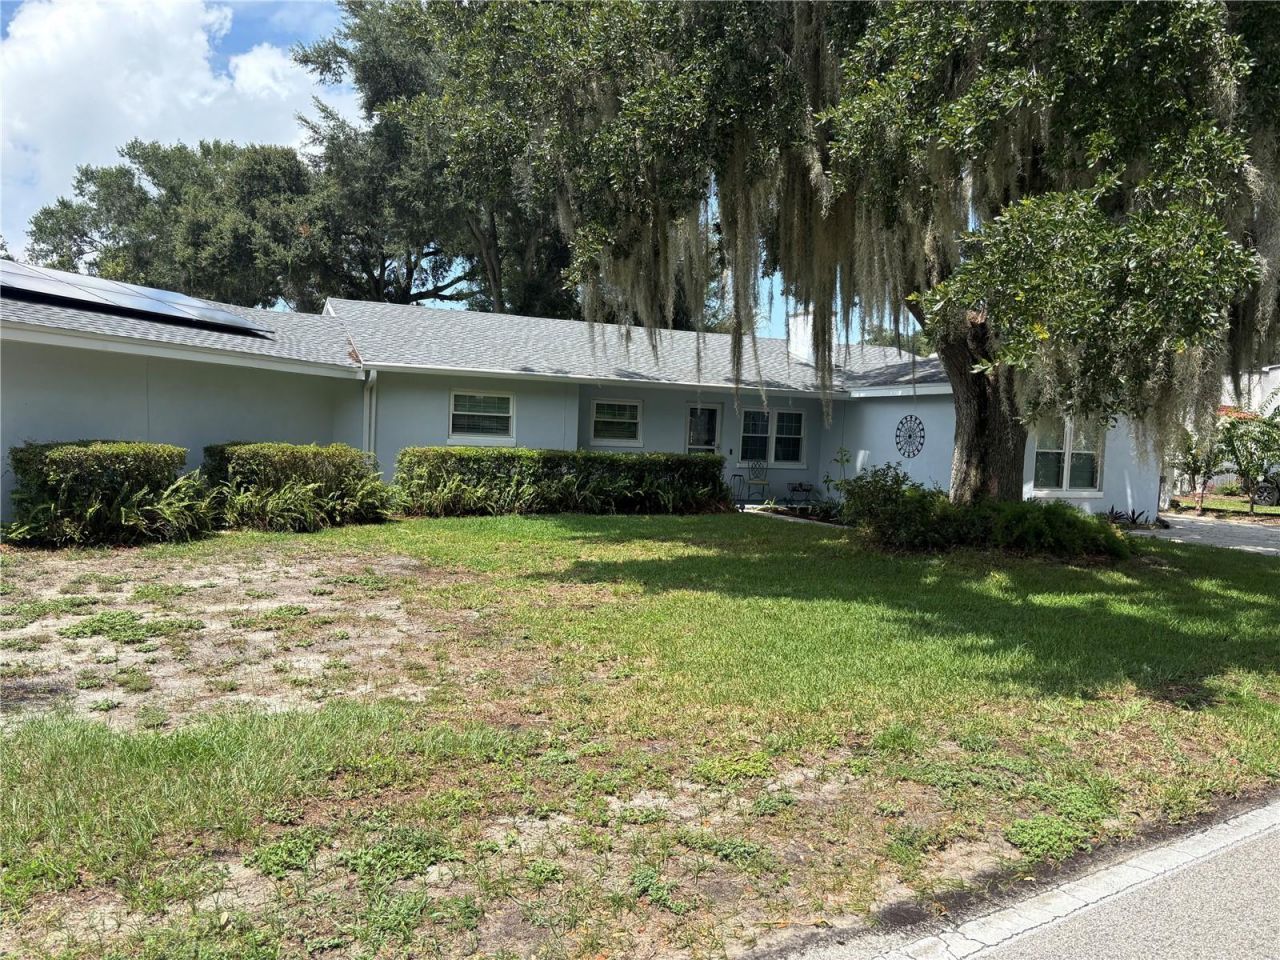
BEDS3
BATHS3 full
SQUARE FEET2,958
MLS#P4939506
STATUSActive
PROPERTY TYPEResidential - Single Family
SUBDIVISIONELOISE WOODS LAKE ROY UN
Property Description
vaulted/cathedral ceilings. Fireplaces: Two units total-a wood-burning fireplace in the family room and a travertine-surround fireplace in the dining room. Kitchen: Custom wood cabinetry, granite countertops, stainless steel appliances, and a pass-through window to the dining space. Master Quarters: Expansive master suite area (exceeding 1,000 sq. ft.) featuring an en-suite bathroom with granite countertops, a jetted tub, a double shower, a private courtyard view, and direct access to outdoor sitting areas. Laundry: Dedicated indoor laundry room equipped with a utility sink and abundant storage.
Property Features
Property Type: Residential - Single Family
Cooling: Central Air
Fenced: Yes
Heating: Central
Lot Size: 0.21 Acres
Roof Type: Shingle
Stories: 1.0
Taxes: $2,521
Year Built: 1964
Amenities
Ceiling Fans(s)
L Dining
Vaulted Ceiling(s)
French Doors
Feature Descriptions
Additional Rooms: Family Room
Appliances: Built-In Oven, Cooktop, Dishwasher, Disposal, Dryer, Microwave, Range, Refrigerator, Washer
Barn Features: Block
Days on Site: 1
Directions: Take Cypress Gardens Blvd going west turn left on Lake Summit Dr. take right on Lake Louise Dr, home is on corner of Miller Dr.
Exterior: Block
Fencing: Vinyl
Fireplace: Wood Burning
Fireplace Y/N: Yes
Flood Zone Code: X
Flooring: Carpet, Travertine
Foundation: Block
Home Warranty Y/N: No
Lot Dimensions: 0.21
Other Structures: Shed(s)
Ownership: Fee Simple
Property Attached Y/N: No
Property Sub-Type: Single Family Residence
Sewer: Septic Tank
Showing Instructions: Call Listing Agent
Special Sale Provisions: None
Utilities: BB/HS Internet Available, Cable Available, Cable Connected, Electricity Available, Electricity Connected
Water: Public
Water Access Y/N: No
Windows: Blinds, Storm Window(s)
Zoning: R-1
Local Schools
High School: Lake Region High
Middle School: Denison Middle
Elementary School: Frank E. Brigham Academy
Listed By / Shown By
Listed By
Agency Name: COLDWELL BANKER REALTY
Agency Contact: 863-294-7541
Shown By
Agency Title: Realty 100
Agency Phone: 954-859-2100

Estimate Your Payment
Estimated Payment
$ 1,468.70 per month $1,112.78 Principal & Interest $210.08 Property Tax $145.83 Homeowner's Insurance
1901 N Lake Eloise Drive | MLS# P4939506
This single family home located at 1901 N Lake Eloise Drive, Winter Haven, FL 33884 is currently listed for sale with an asking price of $500,000. This property was built in 1964 and has 3 bedrooms and 3 full baths with 2958 sq. ft. N Lake Eloise Drive is located in the ELOISE WOODS LAKE ROY UN subdivision. Search ELOISE WOODS LAKE ROY UN real estate on www.realty100.com today.