
BEDS5
BATHS3 full 1 partial
SQUARE FEET2,869
MLS#B26078059
STATUSActive
PROPERTY TYPERental - Single Family
SUBDIVISIONARDEN PUD POD H SOUTH
Property Description
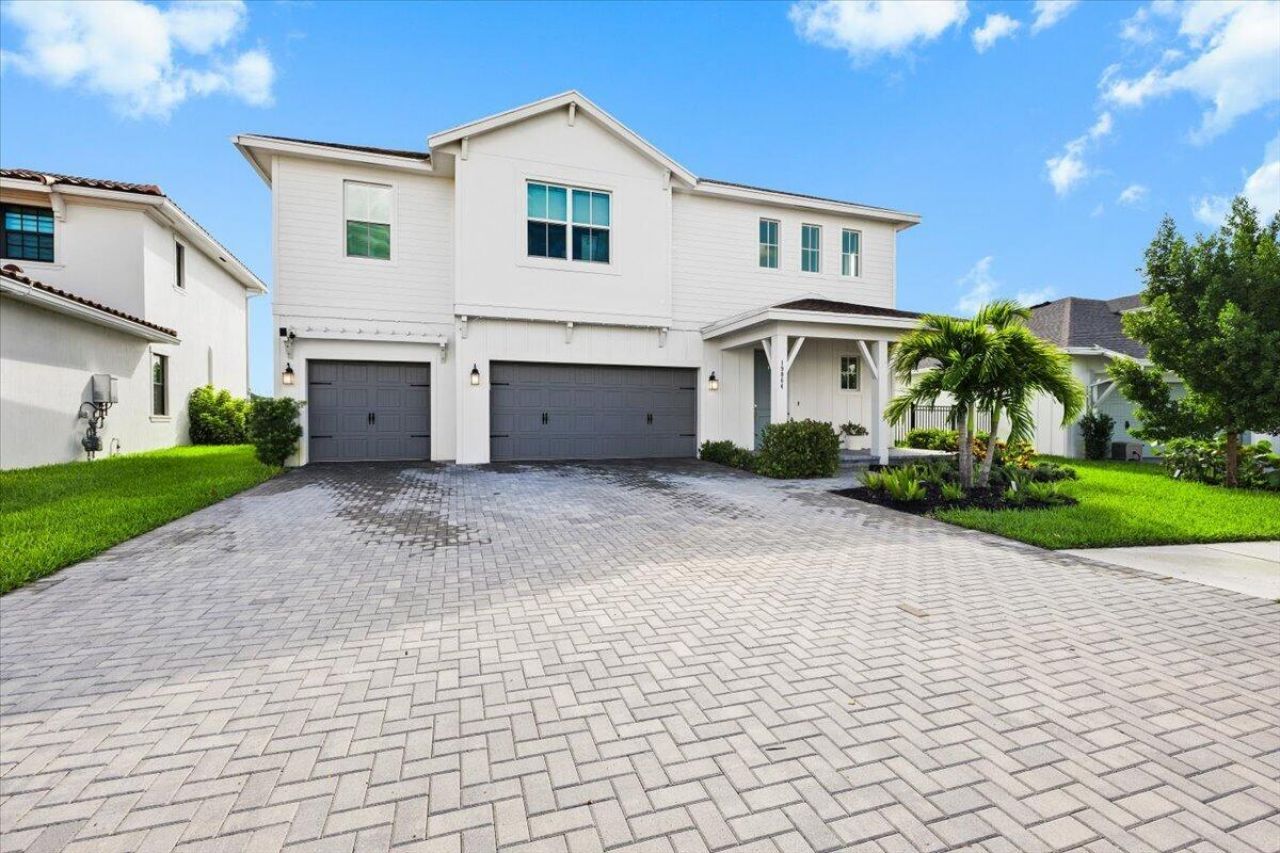
FULLY FURNISHED ANNUAL RENTAL IN ARDEN-GOLF CART & LANDSCAPING INCLUDED! Beautiful and spacious 5-bedroom, 3.5-bath home with a rare 3-car garage, offered fully furnished and move-in ready. Enjoy an open-concept layout, modern kitchen, comfortable living spaces and plenty of room for family and guests. Located in the highly desirable Arden community, known for its resort-style amenities, clubhouse, pools, fitness center, sports courts, walking trails and unique farm-to-table lifestyle. Golf cart and landscaping are included in the rent, making this an exceptional turnkey opportunity. Enjoy the best of Arden living from day one!
Property Features
Property Type: Rental - Single Family
Cooling: Central Air, Electric
Fenced: Yes
Garage: 3 car attached
Heating: Central, Electric, Natural Gas
Lot Size: 0.20 Acres
Roof Type: Shingle
Stories: 2.0
Year Built: 2024
Amenities
Built-in Features
High Ceilings
Kitchen Island
Walk-In Closet(s)
Garden
Feature Descriptions
Appliances: Dryer, ENERGY STAR Qualified Washer, ENERGY STAR Qualified Dryer, Gas Range, Microwave, Refrigerator, Washer, Range
Association Amenities: Clubhouse, Fitness Center, Jogging Path, Playground, Pool, Tennis Court(s), Pickleball Court(s), Sidewalks, Soccer Field, Street Lights
Deposit Information: First, last, security deposit, $200 cleaning fee, renters insurance.
Exterior: Block, CBS
Fencing: Back Yard, Fenced
Flooring: Carpet, Ceramic Tile
Laundry: Inside, Laundry Room
Parcel#: 00404328100000300
Parking: Attached Garage, Attached, Driveway, Garage Door Opener, Garage
Parking Notes: Attached Garage, Attached, Driveway, Garage Door Open
Pet Fee: 300
Pets Allowed: Yes, Cats OK, Dogs OK
Rental Term: Annual (1 Year or More)
Restrictions: Other Restrictions, See Remarks
Security: Smoke Detector(s), Security Gate
Sewer: Private Sewer
Special View Info: Garden
Sprinkler: Auto Sprinkler
SQFT Living: 2869
Tenant Pays: Electricity, Gas, Water
Total Rooms: 3
Utilities: Cable Available, Electricity Available, Natural Gas Available, Sewer Available, Water Available
Utilities: Cable Available, Electricity Available, Natural Gas Available, Sewer Available, Water Available
Windows: Blinds
Room Sizes
Kitchen: 7 X 15 Level Main
Living Room: 16 X 18 Level Main
Primary Bedroom: 17 X 16 Level Main
Local Schools
High School: Wellington
Middle School: Wellington Landings
Elementary School: Binks Forest
Listed By / Shown By
Listed By
Agency Name: EXP Realty LLC
Agency Phone: 888-883-8509
Shown By
Agency Title: Realty 100
Agency Phone: 954-859-2100

19064 Croft Mill Crossing | MLS# B26078059
This property located at 19064 Croft Mill Crossing, Loxahatchee, FL 33470 is currently listed for rent with an asking price of $6,800 / Annual (1 Year or More). Search Loxahatchee real estate on www.realty100.com today.