
BEDS2
BATHS1 full 1 partial
SQUARE FEET629
MLS#A4702019
STATUSActive
PROPERTY TYPEResidential - Mobile Home
SUBDIVISIONTRAILER ESTATES
Property Description
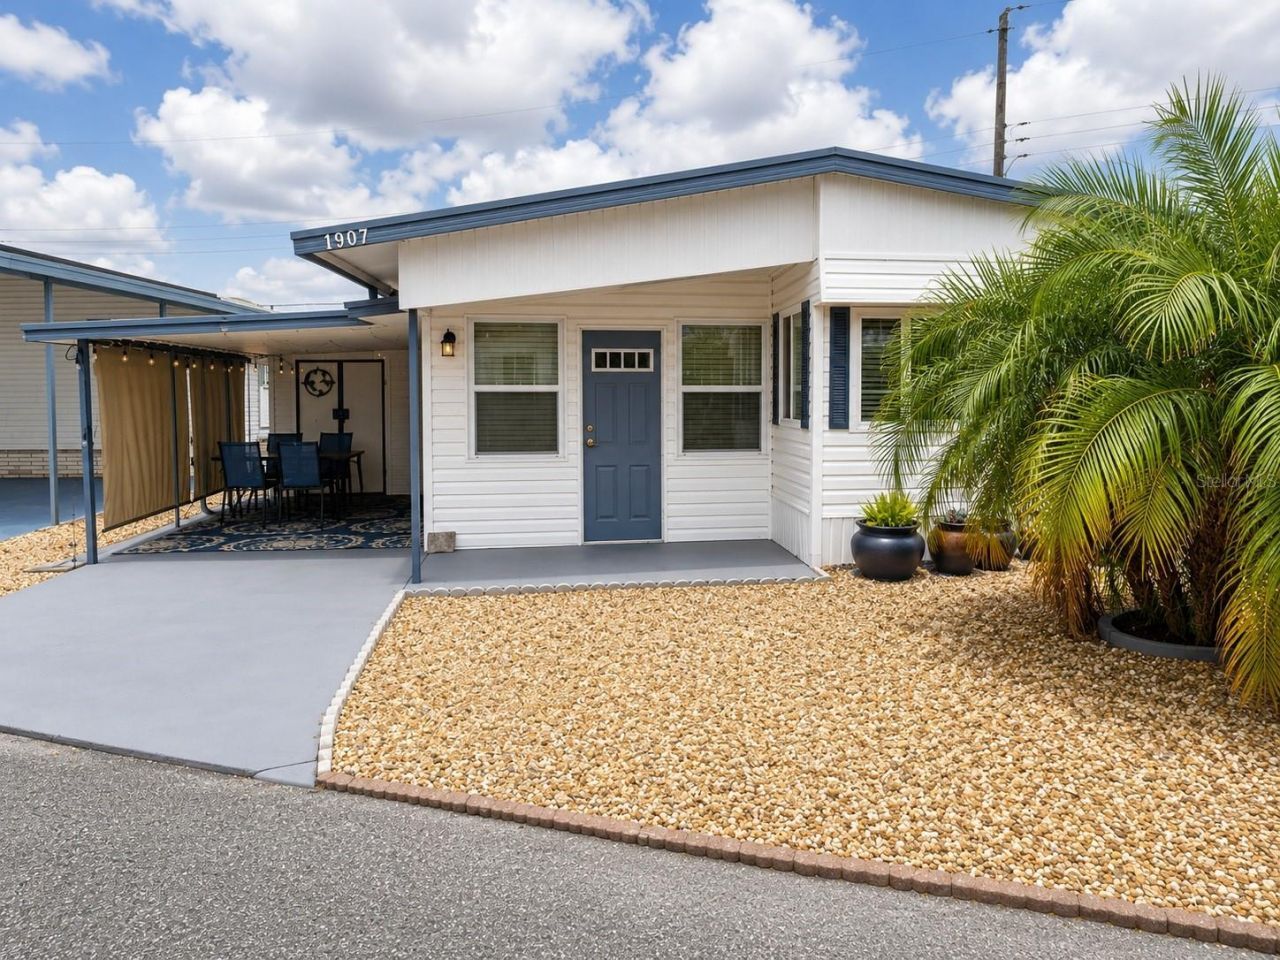
Thoughtfully updated 2-bedroom, 1.5-bath home offered furnished in the waterfront community of Trailer Estates. Sells turnkey furnished as showin in pictures. Step inside to luxury tile flooring with the look of wood in the main living area, setting the stage for the home's tasteful updates. Recent improvements include an updated kitchen and bathrooms, the addition of a convenient half bath with access from both bedrooms, newer tilt-in windows throughout, and a new water heater. The central air conditioning system and ductwork have also been professionally cleaned and sanitized.Outside, you'll find a covered carport and a home that's ready to begin enjoying immediately.Located in Trailer Estates, a land-owned Special Park and Recreation District, residents own their land with no lot rent, HOA fees, or CDD fees. The annual park assessment is calculated into the stated taxes and currently includes cable television, high-speed internet, trash collection, fire and rescue services, and exceptional amenities including a marina with rentable boat slips, private beach, heated pool, hot tub, fitness center, pickleball, shuffleboard, bocce ball, woodshop, and nearly 60 clubs and activities.
Property Features
Property Type: Residential - Mobile Home
Cooling: Central Air
Heating: Central
Lot Size: 0.06 Acres
Roof Type: Metal
Stories: 2.0
Taxes: $3,008
Year Built: 1956
Amenities
Window Treatments
Rain Gutters
Feature Descriptions
Appliances: Dryer, Electric Water Heater, Microwave, Range, Refrigerator, Washer
Association Amenities: Cable TV, Fitness Center, Laundry, Pickleball Court(s), Pool, Recreation Facilities, Shuffleboard Court, Spa/Hot Tub, Storage, Wheelchair Access
Body of Water: SARASOTA BAY TO THE GULF
Community Features: Buyer Approval Required, Community Mailbox, Deed Restrictions, Fitness Center, Golf Carts OK, Pool, Wheelchair Access
Directions: Tamiami Trail/14th St to West on Florida BLVD to South on Cananda to West on Iowa. RHS
Exterior: Vinyl Siding
Flood Zone Code: X500
Flooring: Ceramic Tile, Luxury Vinyl
Foundation: Pillar/Post/Pier
Home Warranty Y/N: No
Hot Tub: Yes
Listing Terms: Cash
Lot Dimensions: 0.06
Ownership: Fee Simple
Pets Allowed: Yes
Pets Restrictions: Pets are allowed ONLY IF registered as emotional support pets with the Trailer Estates Office
Property Attached Y/N: No
Property Sub-Type: Mobile Home
Senior Community: Yes
Sewer: Public Sewer
Showing Instructions: See Remarks
Special Sale Provisions: None
Special View Info: Water
Utilities: BB/HS Internet Available, Cable Connected, Electricity Connected, Sewer Connected, Water Connected
Water: Public
Water Access: Bay/Harbor, Gulf/Ocean to Bay, Intracoastal Waterway, Marina
Water Access Y/N: Yes
Waterfront Features: Bridges - No Fixed Bridges, Fishing Pier
Zoning: RSMH6
Room Sizes
Kitchen: 8x10
Dining Room: 8x10
Living Room: 11x21
Primary Bedroom: 8x10
Primary Bathroom: 5x8
Bedroom 2: 8x11
Bathroom 2: 4x10
Listed By / Shown By
Listed By
Agency Name: AZURE TIDE REALTY
Agency Contact: 941-462-5788
Shown By
Agency Title: Realty 100
Agency Phone: 954-859-2100

Estimate Your Payment
Estimated Payment
$ 640.84 per month $344.96 Principal & Interest $250.67 Property Tax $45.21 Homeowner's Insurance
1907 Iowa Avenue | MLS# A4702019
This single family home located at 1907 Iowa Avenue , Bradenton, FL 34207 is currently listed for sale with an asking price of $155,000. This property was built in 1956 and has 2 bedrooms and 1 full and 1 partial baths with 629 sq. ft. Iowa Avenue is located in the TRAILER ESTATES subdivision. Search TRAILER ESTATES real estate on www.realty100.com today.