
BEDS3
BATHS2 full
SQUARE FEET1,378
MLS#P4939903
STATUSActive
PROPERTY TYPEResidential - Single Family
SUBDIVISIONHIGHLAND MEADOWS
Property Description
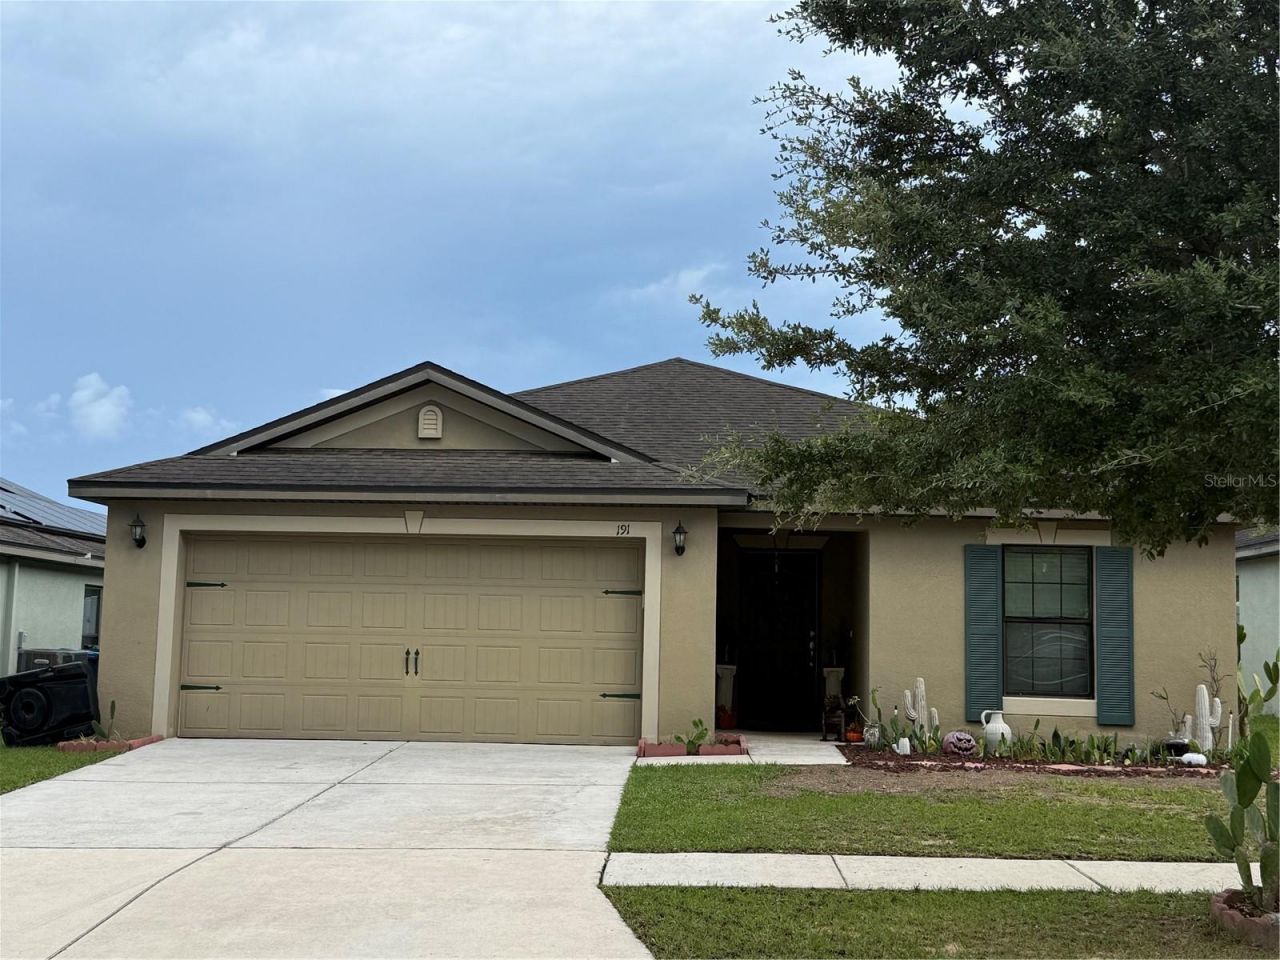
WELCOME TO YOUR NEW HOME. GREAT 3 BEDROOM - 2 BATH HOME IN CONVENIENT HAINES CITY LOCATION WITH UTILTIES SERVICED BY DAVENPORT. BUILT IN 2017 THIS HOME OFFERS ALMOST 1400 SQ FT OF LIVING AREA WITH GREAT ROOM DESIGN AND A MODERNKITCHEN WITH GRANITE COUNTER TOPS AND CENTER KITCHEN ISLAND. THE AC IS NEWER AND SELLER HAS UPDATED LIGHTING FIXTURES. INSIDE LAUNDRY ROOM AND 2 CAR GARAGE. THIS COMMUNITY OFFERS A COMMUNITY POOL AND PLAYGROUND, ALSO SIDEWALKS THROUGHOUT COMMUNITY, IS PERFECT FOR THAT HEALTHY WALK.SOMETHING FOR EVERYONE. ENJOY THE BEST OF CENTRAL FLORIDA WITH CONVENIENT ACCESS TO SHOPPING, DINING, SCHOOLS, AND ONLY MINUTES TO I-4 FOR MAJOR ATTRACTIONS.DON'T MISS THIS OPPORTUNITY TO MAKE THIS HOME YOURS! ADDITIONAL PHOTOS TO COME.
Property Features
Property Type: Residential - Single Family
Cooling: Central Air
Garage: 2 car attached
Heating: Central
Home Style: Traditional
Lot Size: 0.13 Acres
Roof Type: Shingle
Stories: 1.0
Taxes: $3,916
Year Built: 2017
Amenities
Ceiling Fans(s)
None
Feature Descriptions
Additional Rooms: Inside Utility
Appliances: Dishwasher, Dryer, Microwave, Range, Refrigerator, Washer
Association Amenities: Playground, Pool
Community Features: Deed Restrictions
Days on Site: 35
Directions: FROM WINTER HAVEN, HAINES CITY, GO NORTH ON HWY 27. TURN RIGHT ONTO PATTERSON RD , THEN LEFT ONTO N 10TH ST; RIGHTONTO OLSEN RD; GO TO SWALLOW TRAIL DR - TURN RIGHT, THEN LEFT ONTO PHEASANT DR; LEFT TO STAY ON PHEASANT DR ... HOME ON LEFT, SIGN ON PROPE
Exterior: Block, Stucco
Flood Zone Code: X
Flooring: Ceramic Tile, Luxury Vinyl
Foundation: Slab
HOA Fee: 100/ Annually
HOA Y/N: Yes
Home Warranty Y/N: No
Listing Terms: Cash, Conventional, FHA, USDA Loan, VA Loan
Lot Dimensions: 0.13
Other Equipment: None
Ownership: Fee Simple
Pets Allowed: Cats OK, Dogs OK
Pets Restrictions: AGENT & BUYER TO VERIFY PET RESTRICTIONS IF ANY WITH HOA
Property Attached Y/N: No
Property Sub-Type: Single Family Residence
Sewer: Public Sewer
Showing Instructions: Appointment Only, Call Before Showing, Call Listing Agent
Special Sale Provisions: None
Utilities: Public
Vegetation: Mature Landscaping
Water: Public
Water Access Y/N: No
Room Sizes
Great Room: 16x13
Kitchen: 10x10
Dining Room: 10x9
Primary Bedroom: 14x11
Bedroom 2: 10x10
Bedroom 3: 10x10
Laundry: 10x7
Local Schools
High School: Ridge Community Senior High
Middle School: Daniel Jenkins Academy of Technology Mid
Elementary School: Davenport School of the Arts
Listed By / Shown By
Listed By
Agency Name: FLORIDA HOME CHOICE REALTY
Agency Contact: 863-412-2727
Shown By
Agency Title: Realty 100
Agency Phone: 954-859-2100

Estimate Your Payment
Estimated Payment
$ 1,003.19 per month $598.43 Principal & Interest $326.33 Property Tax $78.43 Homeowner's Insurance
191 Pheasant Drive | MLS# P4939903
This single family home located at 191 Pheasant Drive, Haines City, FL 33844 is currently listed for sale with an asking price of $268,888. This property was built in 2017 and has 3 bedrooms and 2 full baths with 1378 sq. ft. Pheasant Drive is located in the HIGHLAND MEADOWS subdivision. Search HIGHLAND MEADOWS real estate on www.realty100.com today.