
BEDS5
BATHS3 full
SQUARE FEET2,208
MLS#A12059114
STATUSActive
PROPERTY TYPEResidential - Single Family
SUBDIVISIONCHAPEL TRAIL II
Property Description
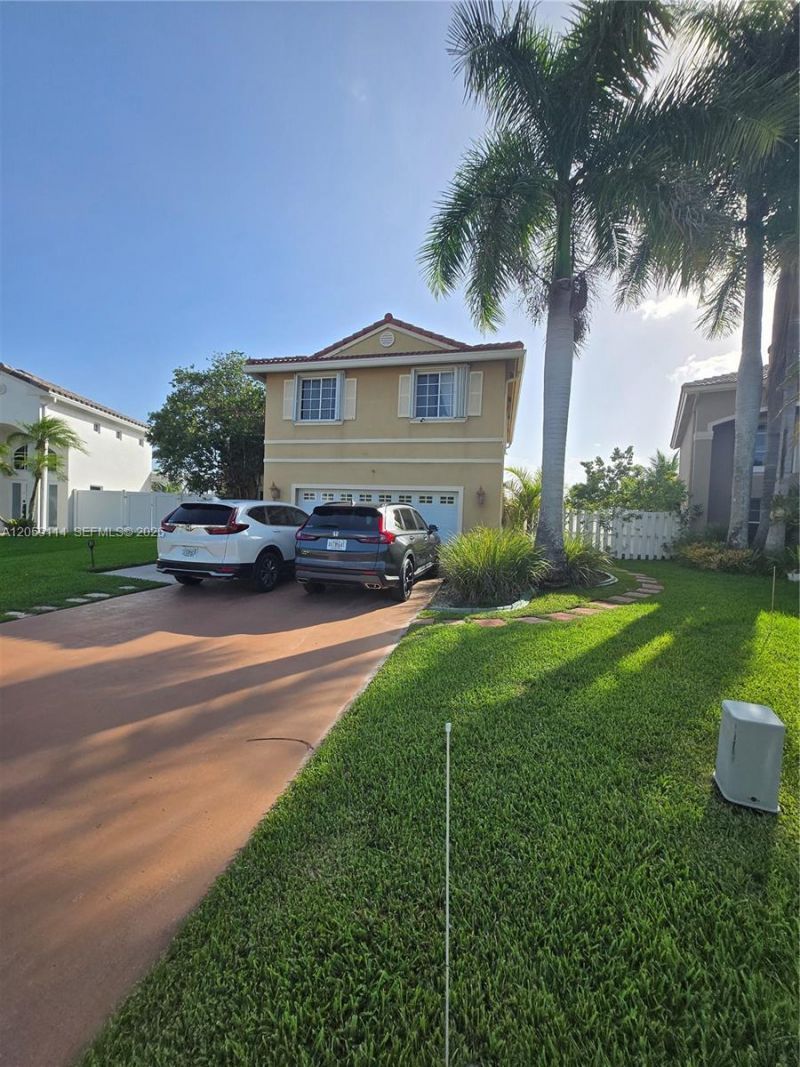
Beautiful lakefront 2 story home in great quiet community. Features 5 bedrooms 3 bathrooms, separate dining room with a door, can be used as an additional bedroom on the 1st floor. Garage has a beautiful separate bedroom suite can be converted back to garage, and has storage space. Bright & open UPGRADED KITCHEN with Black Galaxy Granite Tops, (imported from India) overlooking the lake that has amazing, breathtaking sunset views everyday. Backyard has 2 separate patios areas with avocado tree in full bloom, & plantain tree. Watch the sunset & enjoy nature in a paddle boat. NEW ROOF INSTALLED 2019 NEW AC INSTALLED 2023. All tile downstairs, wood floors upstairs. Driveway has room for 5 cars. Sprinkler system and Accordian Huricane Shutters. Room for a pool and features high ceilings to add more rooms if desired. Hurricane proof garage door. Electric water heater installed. Master bathroom with marble tile and big his & her closet. Located in an A-Rated school area.
Property Features
Property Type: Residential - Single Family
Cooling: Ceiling Fan(s), Central Air
Garage: 2
Heating: Central
Home Style: Detached, Two Story
Lot Size: 0.18 Acres
Roof Type: Barrel Roof
Taxes: $5,036
Year Built: 1993
Amenities
First Floor Entry
Pantry
Roman Tub
Other
Utility Room/Laundry
Fruit Trees
Open Balcony
Room For Pool
Feature Descriptions
Appliances: Dishwasher, Disposal, Dryer, Electric Range, Electric Water Heater, Ice Maker, Microwave, Refrigerator, Trash Compactor, Washer
Community Features: Clubhouse, Pool
Crops Included Y/N: No
Days on Site: 1
Directions: Pines Blvd west to 186th Ave North to Kensington
Exterior: CBS Construction
Flooring: Ceramic Floor, Marble, Tile, Wood
HOA Fee: 167/ Monthly
Home Warranty Y/N: No
Laundry: Utility Room/Laundry
Lease Considered Y/N: No
Listing Terms: All Cash, Conventional, FHA, FHA 203K
Lot: Less Than 1/4 Acre Lot
Parcel#: 513911090410
Parking: Driveway, No Rv/Boats, No Trucks/Trailers
Parking Notes: Driveway, No Rv/Boats, No Trucks/Trailers
Patio/Porch: Open Balcony, Open Porch, Screened Porch
Property Attached Y/N: No
Property Sub-Type: Single Family Residence
Security: Smoke Detector
Sewer: Public Sewer
Special View Info: Lake
Swimming Pool: Yes
Water: Municipal Water
Water Features: WF/No Ocean Access, Lake
Window: Complete Accordian Shutters, Partial Impact Glass, Hurricane Shutters
Local Schools
High School: West Broward
Middle School: Silver Trail
Elementary School: Chapel Trail
Listed By / Shown By
Listed By
Agency Name: Five Stars Real Estate Inc
Agency Phone: 954-868-5606
Shown By
Agency Title: Realty 100
Agency Phone: 954-859-2100

Estimate Your Payment
Estimated Payment
$ 2,798.45 per month $2,103.16 Principal & Interest $419.67 Property Tax $275.63 Homeowner's Insurance
19130 NW 10th St | MLS# A12059114
This single family home located at 19130 NW 10th St , Pembroke Pines, FL 33029 is currently listed for sale with an asking price of $945,000. This property was built in 1993 and has 5 bedrooms and 3 full baths with 2208 sq. ft. NW 10th St is located in the CHAPEL TRAIL II subdivision. Search CHAPEL TRAIL II real estate on www.realty100.com today.