
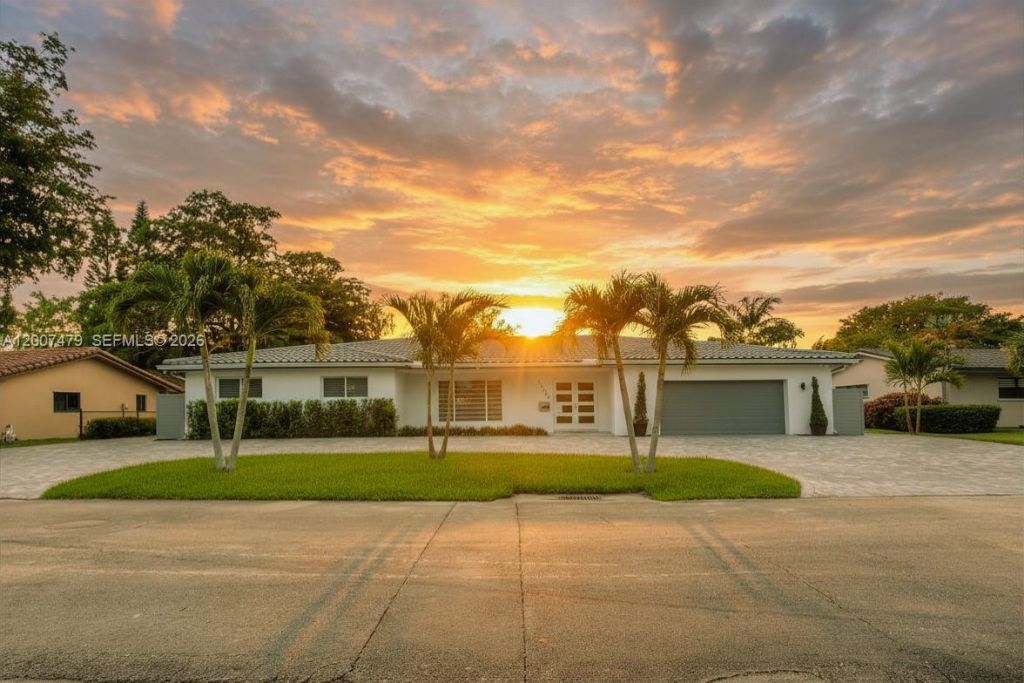
BEDS4
BATHS4 full
SQUARE FEET2,748
MLS#A12007479
STATUSPending
PROPERTY TYPEResidential - Single Family
SUBDIVISIONCOUNTRY CLUB OF MIAMI EST
Property Description
**Price Reduction** Exceptional remodeled single-family home located in the heart of the Country Club of Miami. This property features 4 bedrooms and 4 full bathrooms, with stylish 32x32 porcelain tile throughout. The home is fully equipped with impact windows, Bahamas blinds, and zebra shades for both security and style.The oversized master bedroom is a particular highlight, featuring an exquisite attached sitting area that offers the versatility to be used as a nursery, home office, exercise room, or an expansive custom walk-in closet, making it a womans dream closet space!. It also features another walk-in closet and remodeled bathroom with double sink, jacuzzi tub and standing shower. For those who enjoy entertaining, the kitchen includes modern cabinets with hydraulic dampers for soft close and a decorative backsplash. The spacious living room is filled with natural light and overlooks a screened pool and patio area, providing a serene view of the golf course. The patio includes a full kitchen with refrigerator, gas stove and barbeque, along with sink and separate terrazzo space for large patio furniture. The pool area connects to a full bathroom for easy access and convenience, This convenient set-up allows guests to use the restroom to change or shower without having to enter the main house. Six camera surveillance system around the property. The house has two AC units. Club membership required. Association approval required. Call listing agent for more information
Property Features
Property Type: Residential - Single Family
Cooling: Central Air
Garage: 2 car attached
Heating: Central
Home Style: Attached, One Story
Lot Size: 0.27 Acres
Roof Type: Barrel Roof
Taxes: $7,864
Year Built: 1963
Amenities
First Floor Entry
Walk-In Closet(s)
Family Room
Separate Guest/In-Law Quarters
Utility Room/Laundry
Feature Descriptions
Appliances: Trash Compactor, Dryer, Ice Maker, Electric Range, Refrigerator, Washer
Community Features: Gated Community, Golf Course Community
Crops Included Y/N: No
Days on Site: 116
Exterior: Concrete Block Construction
Flooring: Other
HOA Fee: 625/ Quarterly
Home Warranty Y/N: No
Laundry: Utility Room/Laundry
Lease Considered Y/N: No
Listing Terms: All Cash, Conventional, FHA, VA Loan
Lot: 1/4 To Less Than 1/2 Acre Lot
Other Equipment: Automatic Garage Door Opener
Parcel#: 30-20-02-001-0390
Parking: Circular Driveway, Driveway
Parking Notes: Circular Driveway, Driveway
Patio/Porch: Patio
Pets Allowed: Yes
Pool: In Ground, Screen Enclosure
Property Attached Y/N: No
Property Sub-Type: Single Family Residence
Security: Smoke Detector
Sewer: Public Sewer
Special View Info: Golf Course, Pool
Water: Municipal Water
Water Features: WF/Pool/No Ocean Access, Pond
Window: Complete Impact Glass, Blinds, Impact Glass, Plantation Shutters
Local Schools
High School: American
Middle School: Country Club
Elementary School: Spanish Lakes
Listed By / Shown By
Listed By
Agency Name: Tower Team Realty, LLC
Agency Phone: 786-233-4959
Shown By
Agency Title: Realty 100
Agency Phone: 954-859-2100

Estimate Your Payment
Estimated Payment
$ 3,625.67 per month $2,626.17 Principal & Interest $655.33 Property Tax $344.17 Homeowner's Insurance
19150 S Saint Andrews Dr | MLS# A12007479
This single family home located at 19150 S Saint Andrews Dr, Hialeah, FL 33015 is currently listed for sale with an asking price of $1,180,000. This property was built in 1963 and has 4 bedrooms and 4 full baths with 2748 sq. ft. S Saint Andrews Dr is located in the COUNTRY CLUB OF MIAMI EST subdivision. Search COUNTRY CLUB OF MIAMI EST real estate on www.realty100.com today.