
BEDS4
BATHS3 full
SQUARE FEET3,210
MLS#TB8529604
STATUSActive
PROPERTY TYPEResidential - Single Family
SUBDIVISIONCAPE CORAL
Property Description
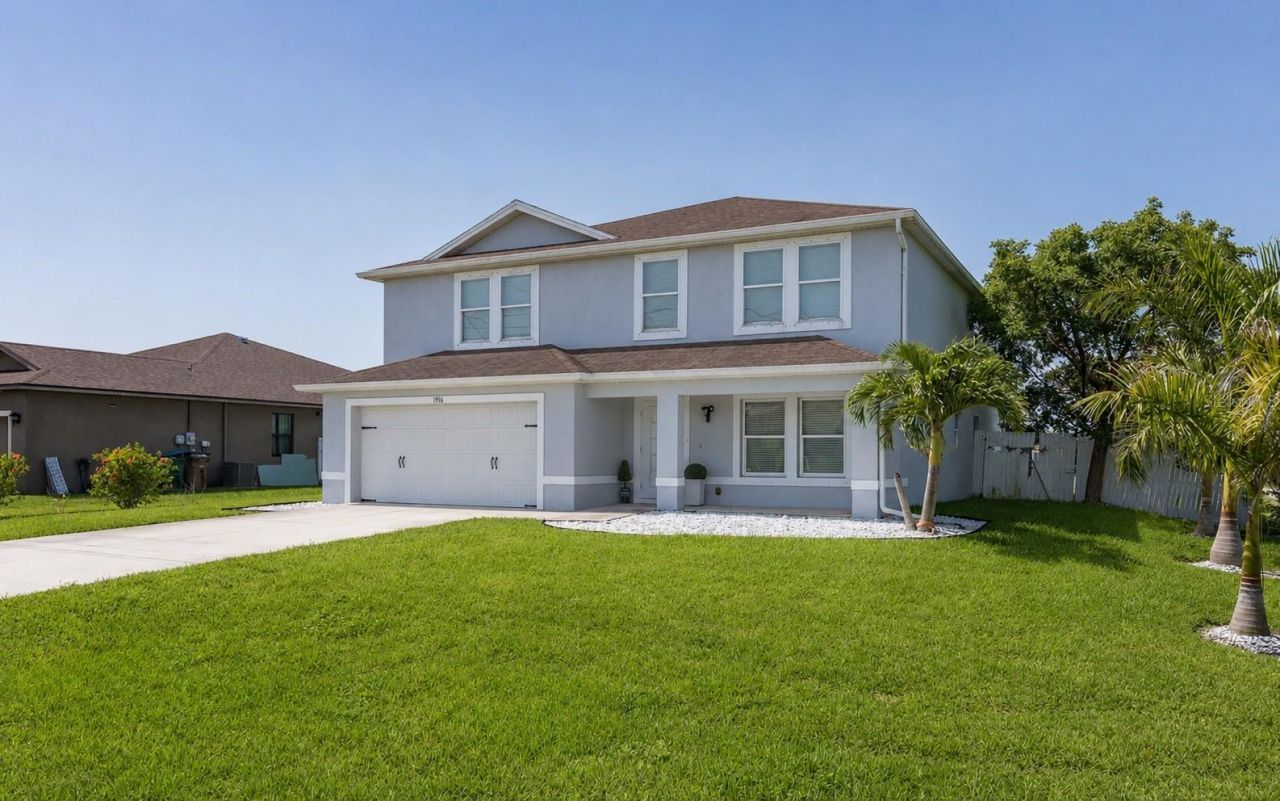
This beautifully maintained 4-bedroom + den, 3-bath home offers over 3,200 square feet of living space and a layout that's perfect for growing families or multi-generational living. Built in 2017 and recently updated, the home features neutral colors throughout, no carpet, and is truly move-in ready. The open floor plan provides plenty of space to gather, while the large upstairs bonus room is ideal for a second living area, playroom, media room, or home office. Step outside to enjoy the newer saltwater pool, screened lanai, and fully fenced yard creating the perfect space to relax or entertain. Located near some of SW Cape Coral's top-rated schools, as well as shopping, dining, and everyday conveniences, this home offers both space and a great location. All assessments are in and paid, and the property is located in Flood Zone X, so no flood insurance is required. If you've been looking for a home with room for everyone, this one is a must-see.
Property Features
Property Type: Residential - Single Family
Cooling: Central Air
Fenced: Yes
Garage: 2 car attached
Heating: Central
Lot Size: 0.24 Acres
Roof Type: Shingle
Stories: 2.0
Taxes: $8,158
Year Built: 2017
Amenities
Open Floorplan
Primary Bedroom Main Floor
PrimaryBedroom Upstairs
Solid Surface Counters
Solid Wood Cabinets
Split Bedroom
Thermostat
Vaulted Ceiling(s)
Walk-In Closet(s)
Window Treatments
Hurricane Shutters
Private Yard
Sliding Doors
Feature Descriptions
Additional Rooms: Bonus Room, Den/Library/Office, Interior In-Law Suite w/No Private Entry
Appliances: Dishwasher, Disposal, Dryer, Microwave, Range, Refrigerator, Washer
Directions: TAKE VETERANS TO SW 20TH AVE TO RIGHT ON SW 12TH TER.
Exterior: Block
Fencing: Vinyl
Fireplace: Electric
Fireplace Y/N: Yes
Flood Zone Code: X500*
Flooring: Luxury Vinyl
Foundation: Block
Home Warranty Y/N: No
Listing Terms: Cash, Conventional, FHA, VA Loan
Lot Dimensions: 0.24
Other Equipment: Private Yard
Ownership: Fee Simple
Patio/Porch: Enclosed, Screened
Pool: Gunite, In Ground, Salt Water
Property Attached Y/N: No
Property Sub-Type: Single Family Residence
Sewer: Public Sewer
Showing Instructions: ShowingTime
Special Sale Provisions: None
Swimming Pool: Yes
Utilities: BB/HS Internet Available, Cable Available, Electricity Connected, Sewer Connected, Water Connected
Water: Public
Water Access Y/N: No
Windows: Shutters
Zoning: R1
Listed By / Shown By
Listed By
Agency Name: THE KEYES COMPANY
Agency Contact: 539-323-2883
Shown By
Agency Title: Realty 100
Agency Phone: 954-859-2100

Estimate Your Payment
Estimated Payment
$ 2,240.52 per month $1,379.85 Principal & Interest $679.83 Property Tax $180.83 Homeowner's Insurance
1916 SW 12th Terrace | MLS# TB8529604
This single family home located at 1916 SW 12th Terrace , Cape Coral, FL 33991 is currently listed for sale with an asking price of $620,000. This property was built in 2017 and has 4 bedrooms and 3 full baths with 3210 sq. ft. SW 12th Terrace is located in the CAPE CORAL subdivision. Search CAPE CORAL real estate on www.realty100.com today.