
BEDS5
BATHS3 full 1 partial
SQUARE FEET3,837
MLS#B26064338
STATUSActive
PROPERTY TYPEResidential - Single Family
SUBDIVISIONARDEN PUD POD H SOUTH
Property Description
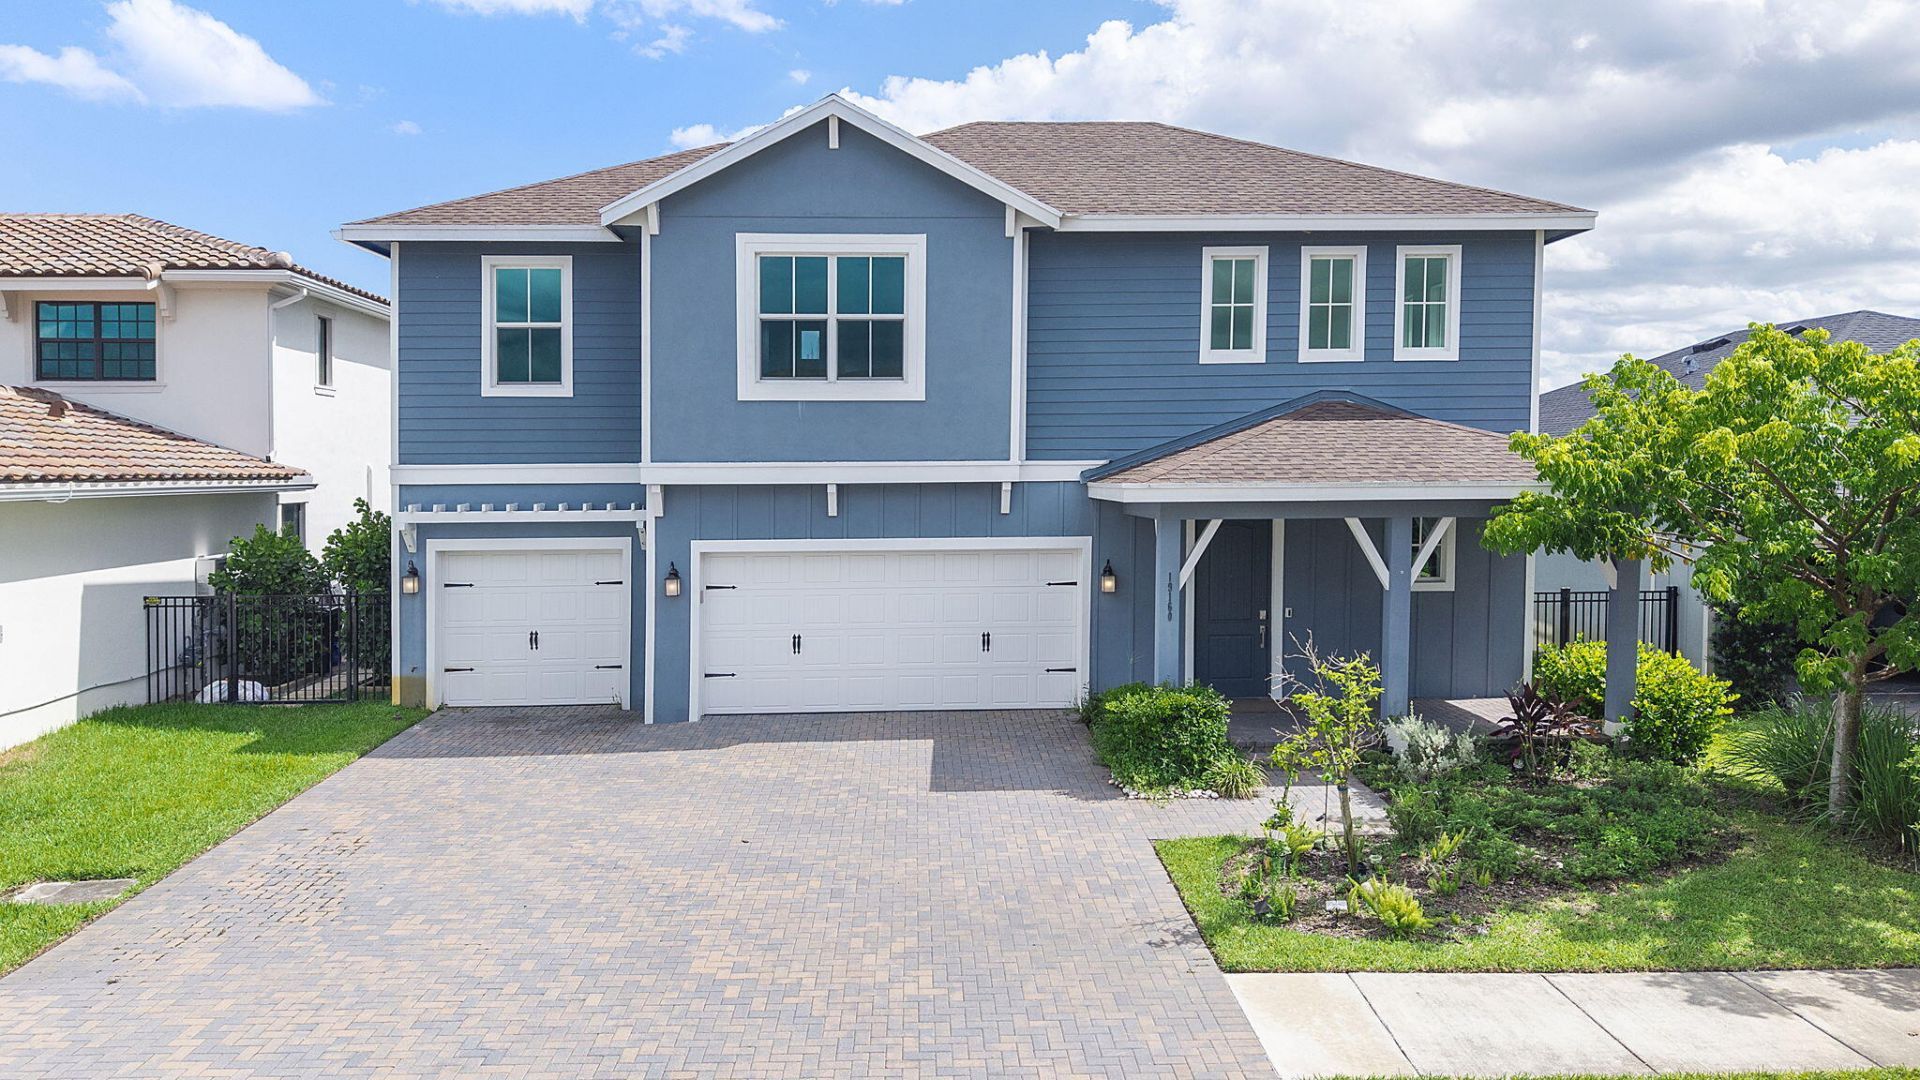
Resort Style Living!! This two-story residence in Arden PUD POD H South features five bedrooms and 3.5 bathrooms. The three-car garage provides ample parking and storage for vehicles and equipment. Located in Loxahatchee, this single-family home offers an open layout, tile floors throughout, newer kitchen cabinets, a tile backsplash, and stainless steel appliances. It features a beautiful yard with a covered patio and room for a pool. Located in a private gated community with pools, trails, clubhouse, gym, tennis / pickle ball courts and a community farm just minutes from Wellington's world-class equestrian estates.
Property Features
Property Type: Residential - Single Family
Cooling: Central Air
Fenced: Yes
Garage: 3 car attached
Heating: Central
Lot Size: 0.16 Acres
Roof Type: Composition, Shingle
Stories: 2.0
Taxes: $12,338
Year Built: 2023
Amenities
High Ceilings
Kitchen Island
Walk-In Closet(s)
Feature Descriptions
Appliances: Dryer, Dishwasher, Gas Range, Microwave, Refrigerator, Washer
Association: CCMC
Association Amenities: Clubhouse, Fitness Center, Jogging Path, Pool, Tennis Court(s), Pickleball Court(s), Gated
Association Fee Includes: Common Areas
Exterior: Stucco
Fencing: Back Yard, Fenced
Flooring: Carpet, Laminate, Tile, Wood
Furnished: Unfurnished
HOA Fee: $978/ Quarterly
Laundry: Inside, Laundry Room
Parcel#: 00404328100000160
Parking: Driveway, Garage Door Opener, Garage, Attached Garage
Parking Notes: Driveway, Garage Door Opener, Garage, Attached Garage
Patio/Porch: Patio - Covered, Patio
Pets Allowed: Yes, Pet Restrictions Possible
Restrictions: Buyer Approval Required, Lease Restrictions
Security: Smoke Detector(s)
Sewer: Public Sewer
Special View Info: Garden
SQFT Living: 2869
Structure Type: House
Total Rooms: 3
Utilities: Cable Available, Electricity Available, Natural Gas Available
Utilities: Cable Available, Electricity Available, Natural Gas Available
Water: Public
Local Schools
High School: Wellington
Middle School: Wellington Landings
Elementary School: Binks Forest
Listed By / Shown By
Listed By
Agency Name: CGI Realty
Agency Phone: 561-507-0107
Shown By
Agency Title: Realty 100
Agency Phone: 954-859-2100

Estimate Your Payment
Estimated Payment
$ 2,966.18 per month $1,713.46 Principal & Interest $1,028.17 Property Tax $224.55 Homeowner's Insurance
19160 Croft Mill Xing Crossing | MLS# B26064338
This single family home located at 19160 Croft Mill Xing Crossing, Loxahatchee, FL 33470 is currently listed for sale with an asking price of $769,900. This property was built in 2023 and has 5 bedrooms and 3 full and 1 partial baths with 3837 sq. ft. Croft Mill Xing Crossing is located in the ARDEN PUD POD H SOUTH subdivision. Search ARDEN PUD POD H SOUTH real estate on www.realty100.com today.