
BEDS4
BATHS2 full 1 partial
SQUARE FEET2,881
MLS#B26083524
STATUSActive
PROPERTY TYPEResidential - Single Family
SUBDIVISIONARDEN PUD POD H SOUTH
Property Description
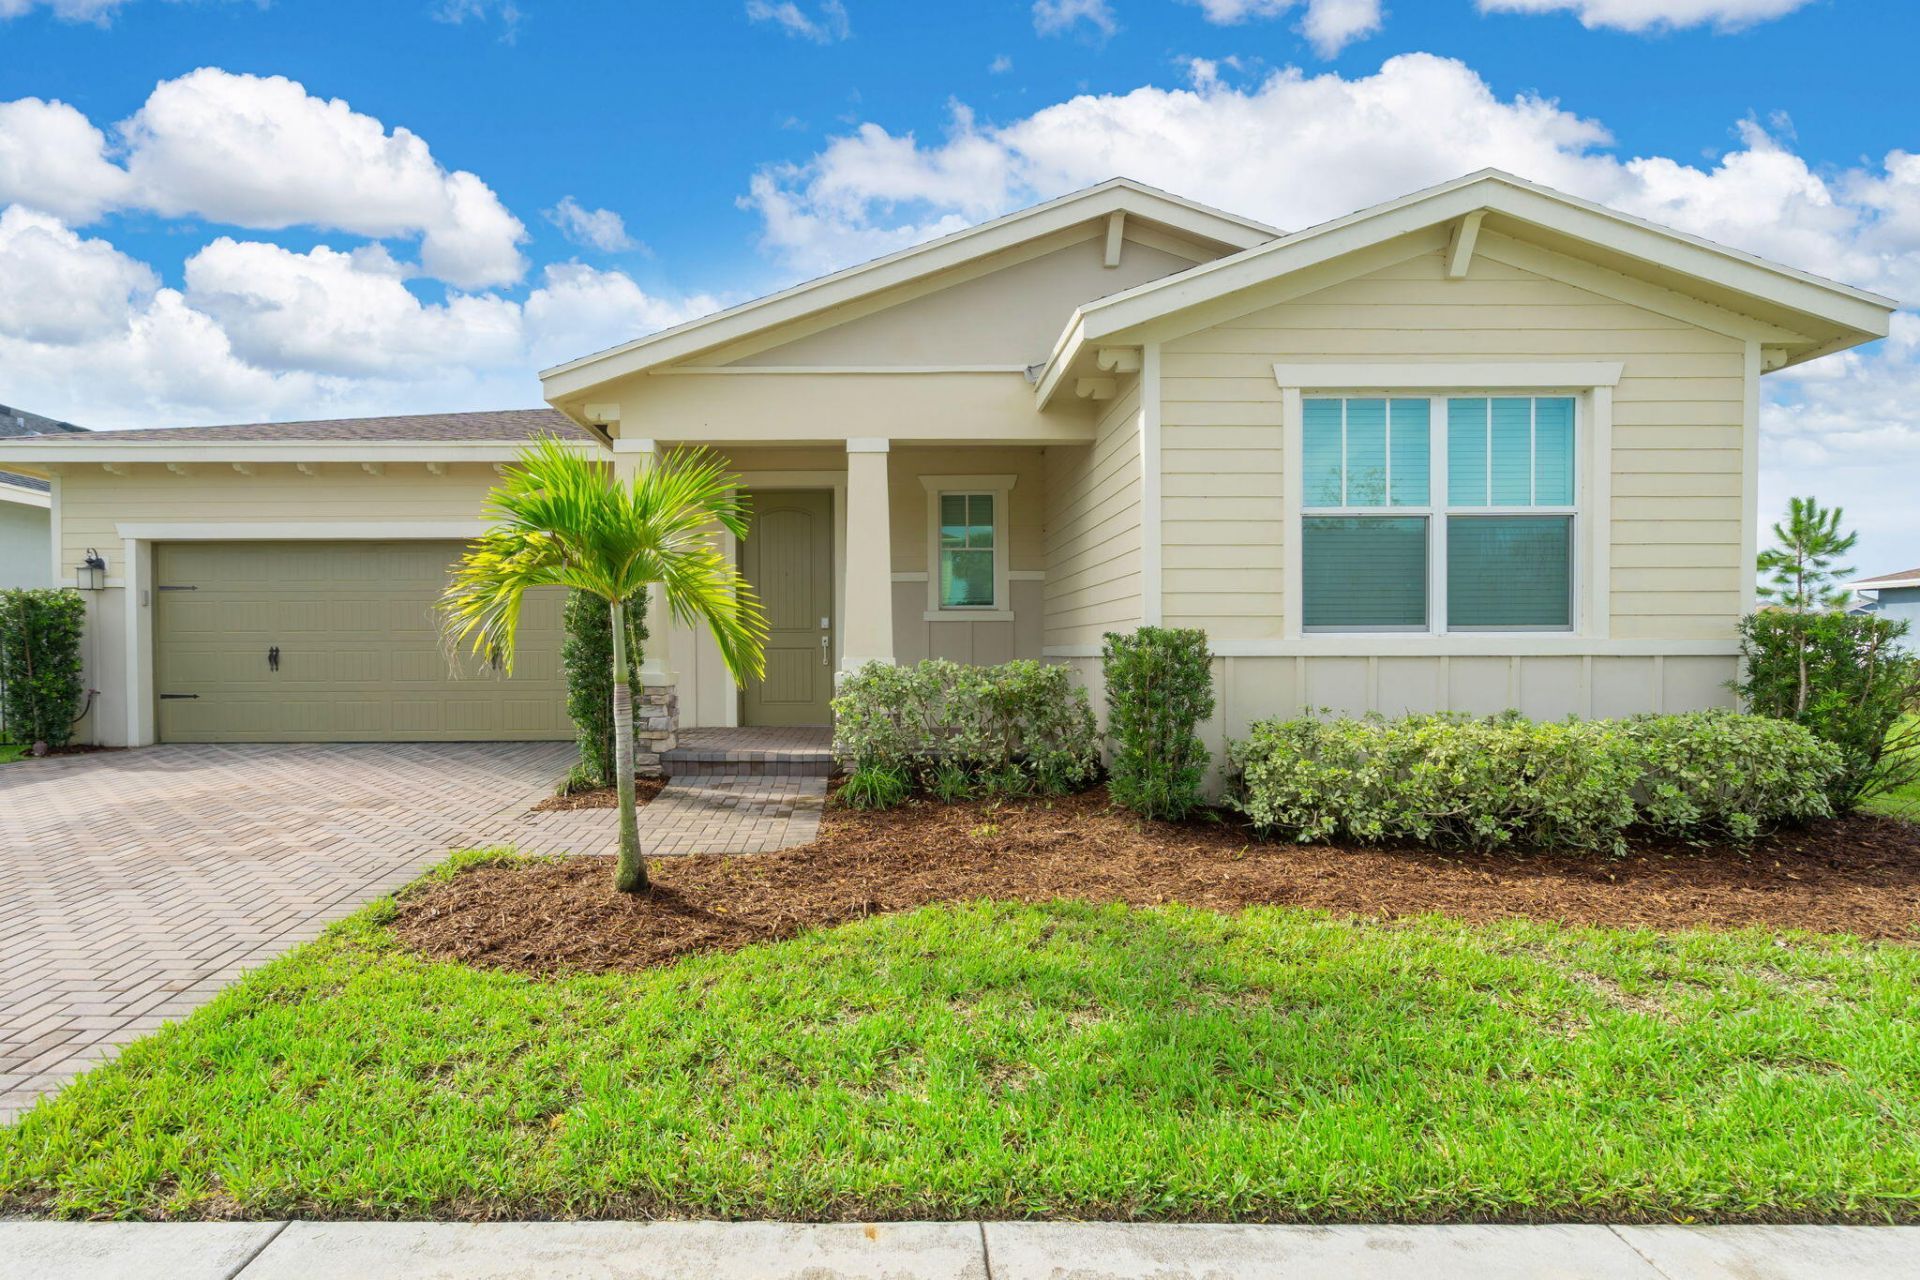
Welcome to this pristine Coriander model, barely lived in and meticulously maintained for even the pickiest buyer. This thoughtfully designed home features three bedrooms plus a versatile den or office that can easily serve as a guest room, playroom or additional living space. The bright, open layout offers a fresh, move-in-ready feel throughout. Outside, the fully fenced backyard overlooks peaceful garden views, creating a beautiful setting for relaxing or entertaining. With no immediate neighbor to the right, the property offers added privacy and a more open, spacious feel. A rare opportunity to enjoy flexible living, serene surroundings and exceptional condition in one beautiful home.
Property Features
Property Type: Residential - Single Family
Cooling: Central Air, Electric
Fenced: Yes
Garage: 2 car attached
Heating: Central, Electric
Home Style: Ranch, Other
Lot Size: 0.32 Acres
Roof Type: Shingle
Stories: 1.0
Taxes: $8,682
Year Built: 2023
Amenities
Kitchen Island
Pantry
Built-in Barbecue
Barbecue
Outdoor Kitchen
Feature Descriptions
Appliances: Dryer, Disposal, Dishwasher, Gas Range, Ice Maker, Microwave, Refrigerator, Washer, Range
Association Amenities: Basketball Court, Fitness Center, Management, Playground, Pool, Spa/Hot Tub, Trail(s), Manager On Site, Community Room
Association Fee Includes: Maintenance Grounds, Security, Trash, Reserve Funds
Days on Site: 6
Exterior: Concrete, Stucco, CBS
Fencing: Back Yard, Fenced
Flooring: Carpet, Ceramic Tile, Tile, Wood
Furnished: Unfurnished
HOA Fee: $282/ Monthly
Hot Tub: Yes
Laundry: Inside, Laundry Room, Washer Hookup
Parcel#: 00404328100000140
Parking: Driveway, Garage, Attached Garage, Attached
Parking Notes: Driveway, Garage, Attached Garage, Attached
Patio/Porch: Patio - Covered, Porch - Open, Patio, Porch
Pets Allowed: Yes, No Restrictions
Pool: In Ground, Private
Restrictions: Parking - No Trailer
Security: Closed Circuit Camera(s), Gated with Guard, Smoke Detector(s)
Sewer: Public Sewer
SQFT Living: 2199
Structure Type: House
Swimming Pool: Yes
Total Rooms: 8
Utilities: Sewer Available, Underground Utilities, Water Available
Utilities: Sewer Available, Underground Utilities, Water Available
Water: Public
Waterfront Features: None
Room Sizes
Living Room: 22.33 X 18.67 Level Main
Kitchen: 15.17 X 12.67 Level Main
Primary Bedroom: 14.08 X 17.5 Level Main
Den: 13.33 X 12.33 Level Main
Bedroom 2: 12.17 X 12.5 Level Main
Bedroom 3: 12.17 X 13.75 Level Main
Local Schools
High School: Wellington
Middle School: Wellington Landings
Elementary School: Saddle View
Listed By / Shown By
Listed By
Agency Name: Compass Florida LLC
Agency Phone: 561-300-6056
Shown By
Agency Title: Realty 100
Agency Phone: 954-859-2100

Estimate Your Payment
Estimated Payment
$ 2,309.36 per month $1,402.11 Principal & Interest $723.50 Property Tax $183.75 Homeowner's Insurance
19172 Croft Mill Crossing | MLS# B26083524
This single family home located at 19172 Croft Mill Crossing, Loxahatchee, FL 33470 is currently listed for sale with an asking price of $630,000. This property was built in 2023 and has 4 bedrooms and 2 full and 1 partial baths with 2881 sq. ft. Croft Mill Crossing is located in the ARDEN PUD POD H SOUTH subdivision. Search ARDEN PUD POD H SOUTH real estate on www.realty100.com today.