
BEDS4
BATHS4 full 1 partial
SQUARE FEET4,436
MLS#B26098464
STATUSActive
PROPERTY TYPEResidential - Single Family
SUBDIVISIONChapel Creek
Property Description
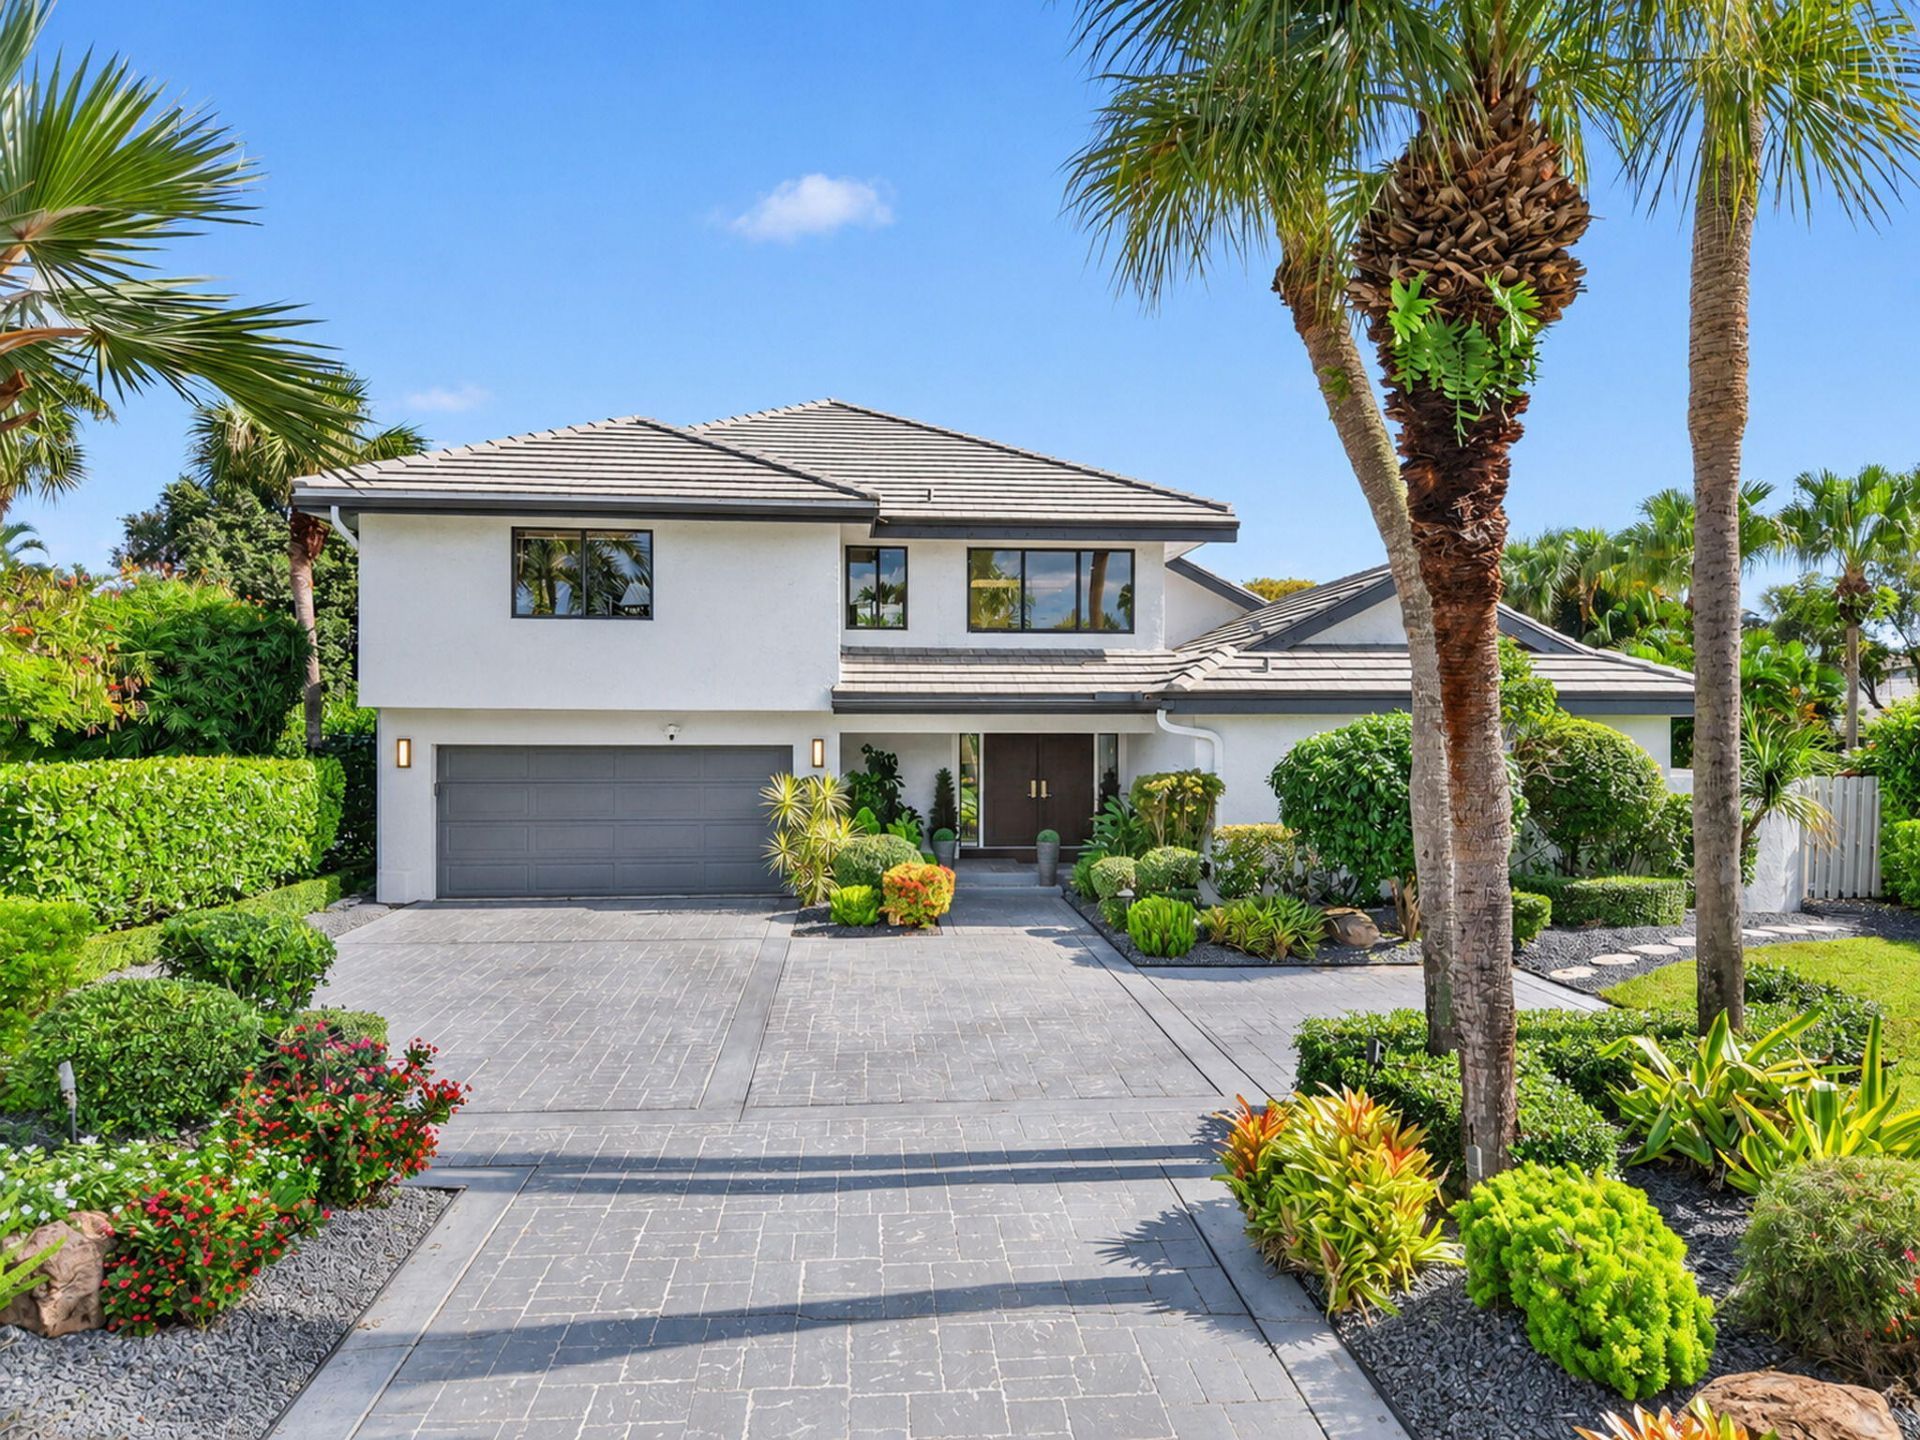
GRAND OPENING | SATURDAY, NOVEMBER 14 | 11 AM TO 2 PM. Experience luxury, elegance and privacy in prestigious Boca West! Set on an oversized cul-de-sac lot, this grand 4-bedroom, 4.5-bath residence features breathtaking lake views, soaring ceilings, elegant marble floors and a first-floor primary suite. New Roof, and more .Discover your private waterfront oasis, ideal for relaxing and entertaining, with a whole home generator and EV charger Boca West offers 24-hour manned security, 3 championship golf courses, tennis, pickleball, resort-style pools, a world-class spa, fitness facilities and exceptional dining. located minutes from Boca Raton shopping, dining and beaches. Mandatory country club membership required. Choose Golf, Sports, Social membership. We welcome you November 14!
Property Features
Property Type: Residential - Single Family
Cooling: Central Air, Ceiling Fan(s), Electric, Zoned, Central
Garage: 2 car attached
Heating: Central, Electric, Zoned
Home Style: Contemporary
Lot Size: 0.47 Acres
Roof Type: Concrete, Flat, Tile
Stories: 2.0
Taxes: $9,399
Year Built: 1985
Amenities
Bar
Built-in Features
Entrance Foyer
High Ceilings
Pantry
Vaulted Ceiling(s)
Wet Bar
Walk-In Closet(s)
Bedroom Layout - Split
Bedroom Layout - Three Way Split
Closet Cabinetry
Roman Tub
Cabana Bath
Barbecue
Garden
Lighting
Pool Bathroom
Feature Descriptions
Appliances: Cooktop, Dryer, Disposal, Dishwasher, Ice Maker, Microwave, Oven, Refrigerator, Washer, Electric Cooktop, Freezer
Association: Mahogany Services
Association Amenities: Basketball Court, Cabana, Clubhouse, Dog Park, Elevator(s), Fitness Center, Golf Course, Hot Water, Jogging Path, Management, Park, Playground, Parking, Pool, Sauna, Spa/Hot Tub, Tennis Court(s), Trail(s), Manager On Site, Bar, Business Center, Cafe/Restaurant, Community Room, Heated Pool, Lobby, Pickleball Court(s), Putting Green, Sidewalks, Street Lights, Gated, Security, Recreation Facilities
Association Fee Includes: Cable TV, Internet, Security, Trash, Common Areas
Days on Site: 3
Exterior: Block, Concrete, Stucco, CBS
Flooring: Carpet, Marble
Furnished: Unfurnished
Guest House Y/N: No
HOA Fee: $1067/ Monthly
Hot Tub: Yes
Laundry: Inside, Main Level
Lot: Cul-De-Sac, Oversized Lot
Lot: Cul-De-Sac, Oversized Lot
Other Equipment: Generator, Intercom
Parcel#: 00424709270000202
Parking: Assigned, Circular Driveway, Covered, Driveway, Garage Door Opener, Garage, Attached Garage, Attached, Golf
Parking Notes: Assigned, Circular Driveway, Covered, Driveway, Garage
Patio/Porch: Porch - Open, Porch - Screened, Porch, Terrace
Pets Allowed: Yes, Breed Restrictions, Number Limit, Size Limit, Pet Restrictions Possible
Pool: Gunite, Heated, In Ground, Concrete, Chlorination - Auto, Private
Restrictions: Buyer Approval Required, Parking - No Boat, Parking - No Commercial Vehicles, Parking - No RV, Parking -
Sauna: Yes
Security: Gated with Guard, Security Guard, Smoke Detector(s), Security Patrol, Security Gate
Sewer: Public Sewer
Special View Info: Garden, Pool, Water, Lake
Sprinkler: Auto Sprinkler, Zoned Sprinkler
SQFT Living: 3824
Structure Type: House
Swimming Pool: Yes
Total Rooms: 3
Utilities: Cable Connected, Electricity Connected, Propane, Sewer Connected, Water Available
Utilities: Cable Connected, Electricity Connected, Propane, Sewer Connected, Water Available
Water: Public
Waterfront Features: Lake Access, Lake Front
Windows: Blinds, Sliding, Skylight(s)
Local Schools
High School: Spanish River
Middle School: Omni
Elementary School: Whispering Pines (Palm Beach)
Listed By / Shown By
Listed By
Agency Name: Douglas Elliman
Agency Phone: 561-655-8600
Shown By
Agency Title: Realty 100
Agency Phone: 954-859-2100

Estimate Your Payment
Estimated Payment
$ 7,828.99 per month $6,229.36 Principal & Interest $783.25 Property Tax $816.38 Homeowner's Insurance
19176 Chapel Creek Drive | MLS# B26098464
This single family home located at 19176 Chapel Creek Drive, Boca Raton, FL 33434 is currently listed for sale with an asking price of $2,799,000. This property was built in 1985 and has 4 bedrooms and 4 full and 1 partial baths with 4436 sq. ft. Chapel Creek Drive is located in the Chapel Creek subdivision. Search Chapel Creek real estate on www.realty100.com today.