
BEDS3
BATHS2 full
SQUARE FEET2,180
MLS#A12078524
STATUSActive
PROPERTY TYPEResidential - Single Family
SUBDIVISIONSAWGRASS LAKES PHASE 2
Property Description
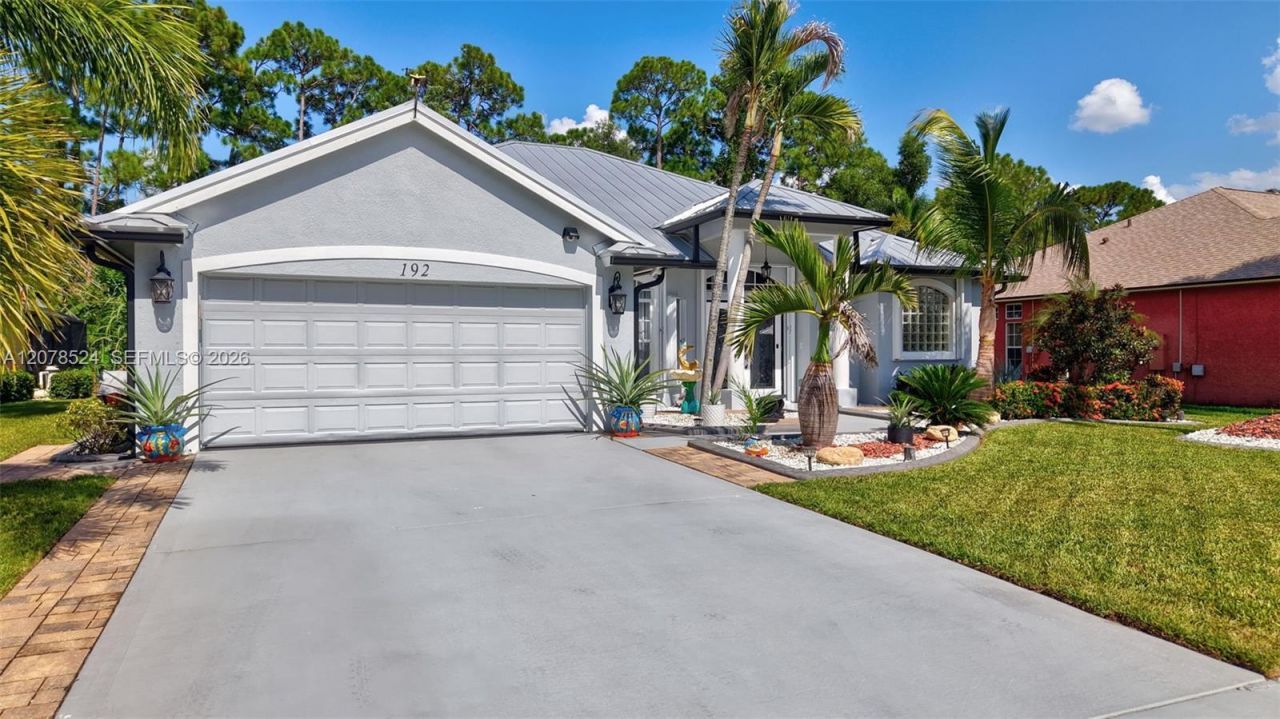
Welcome to this meticulously maintained 3-bedroom, 2-bath home in the desirable Crane Point community of Sawgrass Lakes. Beautifully manicured landscaping and exceptional curb appeal welcome you to a home that shows true pride of ownership.Inside, youll find a bright, open floor plan with soaring ceilings and beautiful high-gloss tile flooring. The centrally located kitchen opens to the main living areas and features quartz countertops, 42-inch upper cabinetry and ample storage, creating a comfortable space for everyday living and entertaining.The desirable split-bedroom layout offers a private primary suite with dual walk-in closets, patio access and a spacious en-suite bath with separate soaking tub and private water closet.Additional features include a premium standing-seam metal roof, impact-rated garage door, select impact windows and doors, hurricane shutters for remaining openings, full gutter system, two-car garage and an installed security surveillance system with cameras and interior monitors that will remain.Spotless, freshly painted and exceptionally well cared for, this move-in-ready Crane Point home is a wonderful opportunity in sought-after Sawgrass Lakes.
Property Features
Property Type: Residential - Single Family
Cooling: Ceiling Fan(s), Central Air
Fenced: Yes
Garage: 2 car attached
Heating: Central
Home Style: Attached, One Story, Modern/Contemporary
Lot Size: 0.22 Acres
Roof Type: Metal Roof
Taxes: $9,265
Year Built: 2006
Amenities
First Floor Entry
Closet Cabinetry
Split Bedroom
Vaulted Ceiling(s)
Walk-In Closet(s)
Family Room
Utility Room/Laundry
Lighting
Room For Pool
Feature Descriptions
Appliances: Dishwasher, Disposal, Dryer, Electric Range, Electric Water Heater, Ice Maker, Microwave, Refrigerator, Washer
Community Features: Gated, Gated Community, Maintained Community, Mandatory Hoa, Paved Road, Sidewalks, Street Lights, Subdivision Restrictions
Crops Included Y/N: No
Days on Site: 29
Door Features: High Impact Doors
Exterior: CBS Construction
Fencing: Fenced
Flooring: Tile
HOA Fee: 488/ Quarterly
Home Warranty Y/N: No
Laundry: Utility Room/Laundry
Lease Considered Y/N: No
Listing Terms: All Cash, Conventional, FHA
Lot: Less Than 1/4 Acre Lot
Other Equipment: Automatic Garage Door Opener
Parcel#: 4420-702-0011-000-7
Parking: Driveway, On Street
Parking Notes: Driveway, On Street
Patio/Porch: Screened Porch
Property Attached Y/N: No
Property Sub-Type: Single Family Residence
Security: Smoke Detector
Sewer: Public Sewer
Special View Info: Garden
Water: Municipal Water
Window: Hurricane Shutters
Listed By / Shown By
Listed By
Agency Name: Paramount Commercial Realty
Agency Phone: 954-501-7103
Shown By
Agency Title: Realty 100
Agency Phone: 954-859-2100

Estimate Your Payment
Estimated Payment
$ 1,967.77 per month $1,057.14 Principal & Interest $772.08 Property Tax $138.54 Homeowner's Insurance
192 SW Fernleaf Trl | MLS# A12078524
This single family home located at 192 SW Fernleaf Trl, Port Saint Lucie, FL 34953 is currently listed for sale with an asking price of $475,000. This property was built in 2006 and has 3 bedrooms and 2 full baths with 2180 sq. ft. SW Fernleaf Trl is located in the SAWGRASS LAKES PHASE 2 subdivision. Search SAWGRASS LAKES PHASE 2 real estate on www.realty100.com today.