
BEDS4
BATHS2 full
SQUARE FEET2,875
MLS#B26034058
STATUSPending
PROPERTY TYPEResidential - Single Family
SUBDIVISIONRAMBLEWOOD
Property Description
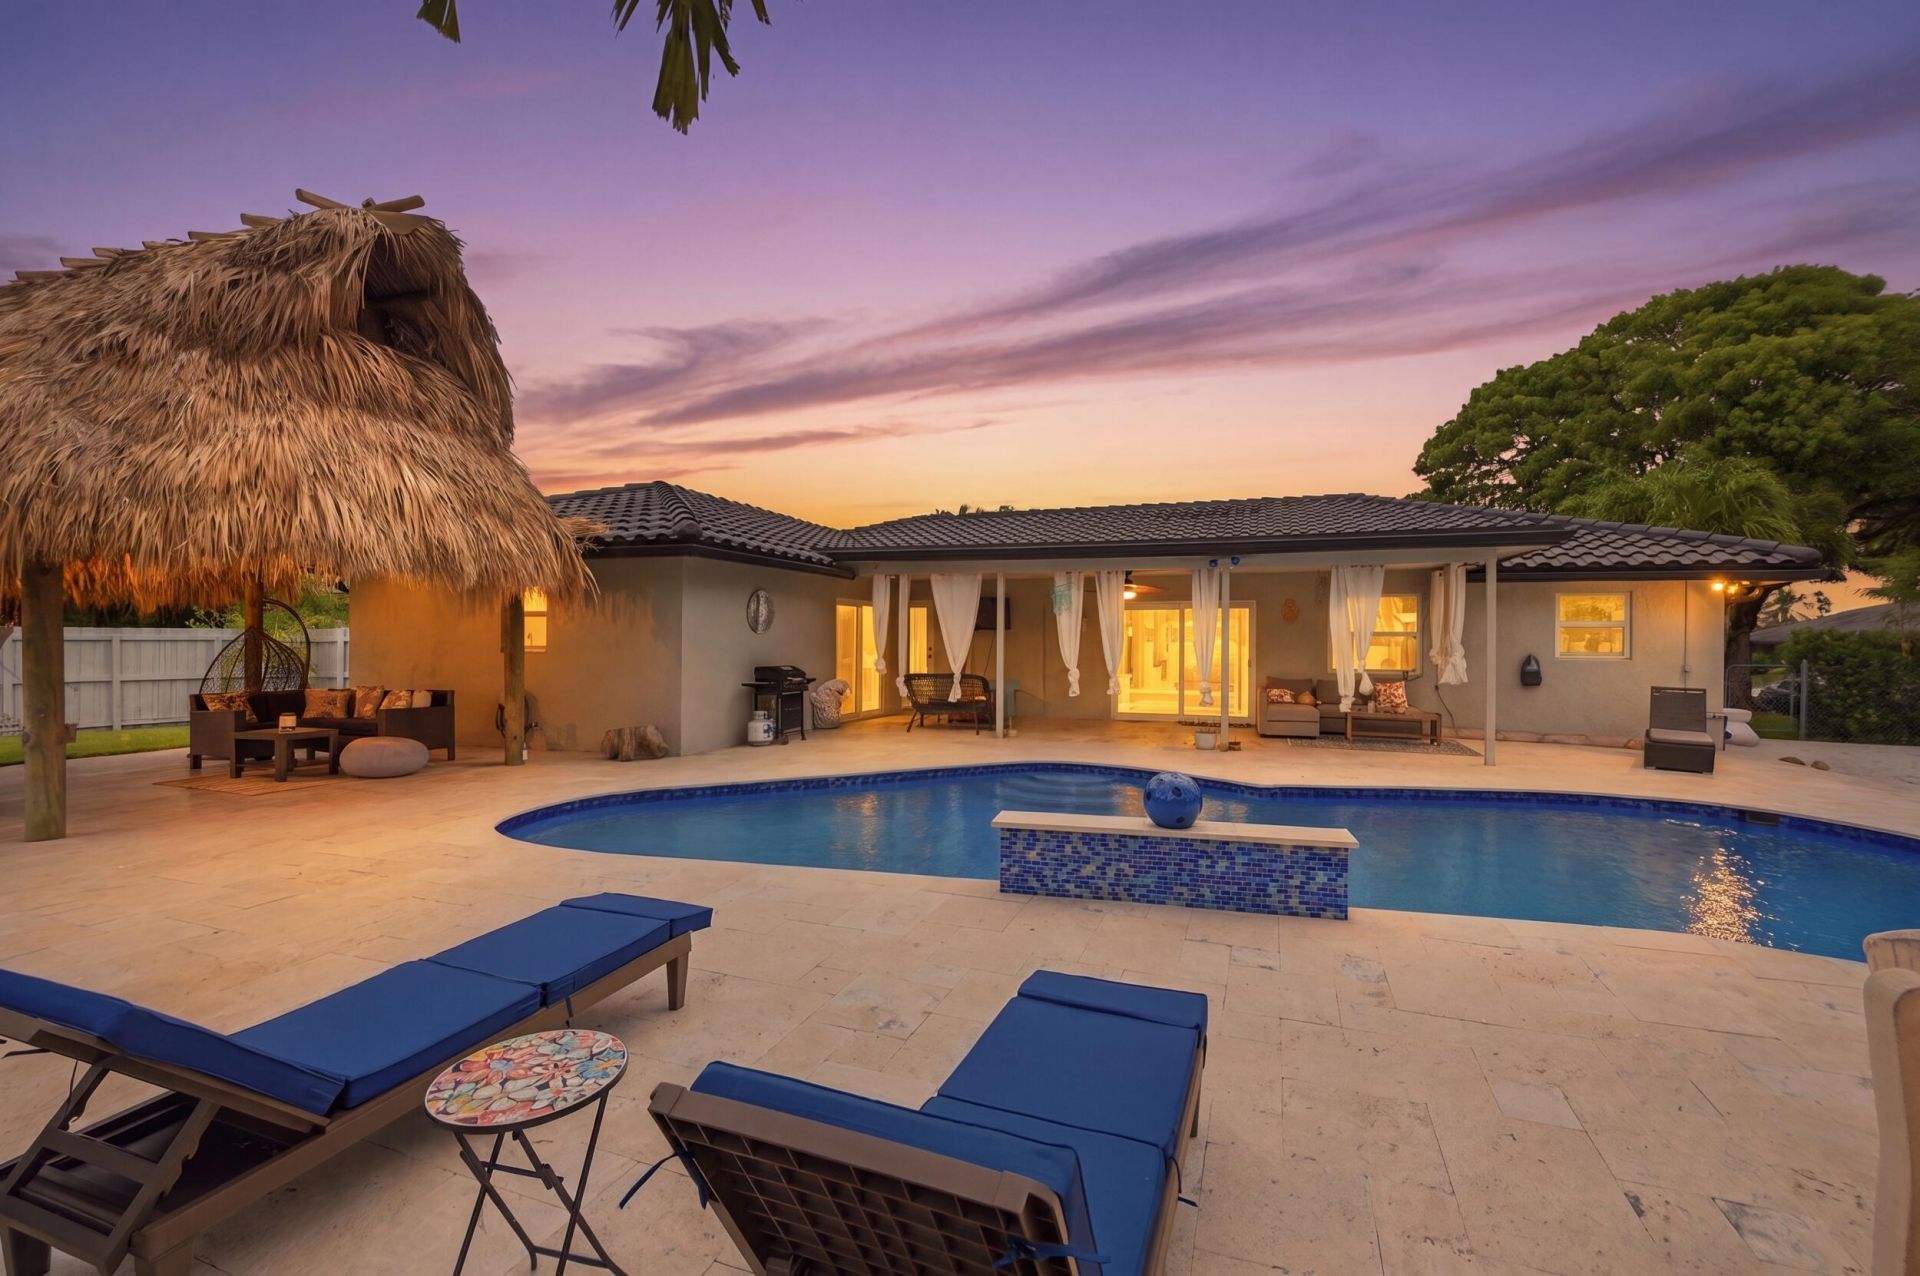
Resort-style living right in your backyard! Featuring IMPACT WINDOWS & DOORS, this open concept masterpiece is located on a corner lot in a cul-de-sac for the ultimate privacy and safety. Featuring wood-look tile throughout, an updated kitchen w/ real wood cabinets, high end stainless steel appliances, large kitchen Island w/ seating, and high-end granite counter tops. Bathrooms have been recently updated. 2nd bathroom is a cabana bath. Primary bathroom is spacious with a large walk-in closet. Sliding doors lead you out to your covered patio into your resort backyard featuring new travertine deck, deep-blue pool w/ waterfall, custom sand volleyball court, custom tiki hut, and serene coy pond (fish included). Your backyard BBQs and parties will be the talk of the town!
Property Features
Property Type: Residential - Single Family
Cooling: Central Air, Ceiling Fan(s)
Fenced: Yes
Garage: 2 car attached
Heating: Central
Home Style: Ranch
Lot Size: 0.29 Acres
Roof Type: Tile
Stories: 1.0
Taxes: $6,215
Year Built: 1981
Amenities
Kitchen Island
Pantry
Walk-In Closet(s)
Bedroom Layout - Stacked
Cabana Bath
Garden
Other
Feature Descriptions
Appliances: Electric Water Heater, Cooktop, Dryer, Disposal, Dishwasher, Microwave, Oven, Refrigerator, Water Heater, Washer, Electric Cooktop, Freezer
Days on Site: 54
Exterior: CBS
Fencing: Back Yard, Fenced, Full
Flooring: Tile
Furnished: Unfurnished
Laundry: In Garage
Lot: Cul-De-Sac, Corner Lot
Lot: Cul-De-Sac, Corner Lot
Parcel#: 484127021500
Parking: Driveway, Garage Door Opener, Garage, Attached Garage, Attached
Parking Notes: Driveway, Garage Door Opener, Garage, Attached Garage
Patio/Porch: Patio - Covered, Patio
Pets Allowed: Yes, No Restrictions
Pool: In Ground, Waterfall, Private
Restrictions: No Restrictions
Sewer: Public Sewer
Special View Info: Garden, Other, Pool
Sprinkler: Auto Sprinkler
SQFT Living: 2002
Structure Type: House
Swimming Pool: Yes
Total Rooms: 3
Utilities: Cable Connected, Electricity Connected, Phone Connected, Sewer Connected, Underground Utilities, Water Co
Utilities: Cable Connected, Electricity Connected, Phone Connected, Sewer Connected, Underground Utilities, Water Co
Water: Public
Waterfront Features: None
Windows: Storm Window(s)
Local Schools
High School: J. P. Taravella
Middle School: Ramblewood
Elementary School: Ramblewood
Listed By / Shown By
Listed By
Agency Name: EXP Realty LLC
Agency Phone: 954-369-0090
Shown By
Agency Title: Realty 100
Agency Phone: 954-859-2100

Estimate Your Payment
Estimated Payment
$ 2,468.77 per month $1,724.81 Principal & Interest $517.92 Property Tax $226.04 Homeowner's Insurance
1929 NW 90th Lane | MLS# B26034058
This single family home located at 1929 NW 90th Lane, Coral Springs, FL 33071 is currently listed for sale with an asking price of $775,000. This property was built in 1981 and has 4 bedrooms and 2 full baths with 2875 sq. ft. NW 90th Lane is located in the RAMBLEWOOD subdivision. Search RAMBLEWOOD real estate on www.realty100.com today.