
BEDS3
BATHS2 full
SQUARE FEET2,814
MLS#B26061393
STATUSActive
PROPERTY TYPEResidential - Single Family
SUBDIVISIONPORT ST LUCIE SECTION 35
Property Description
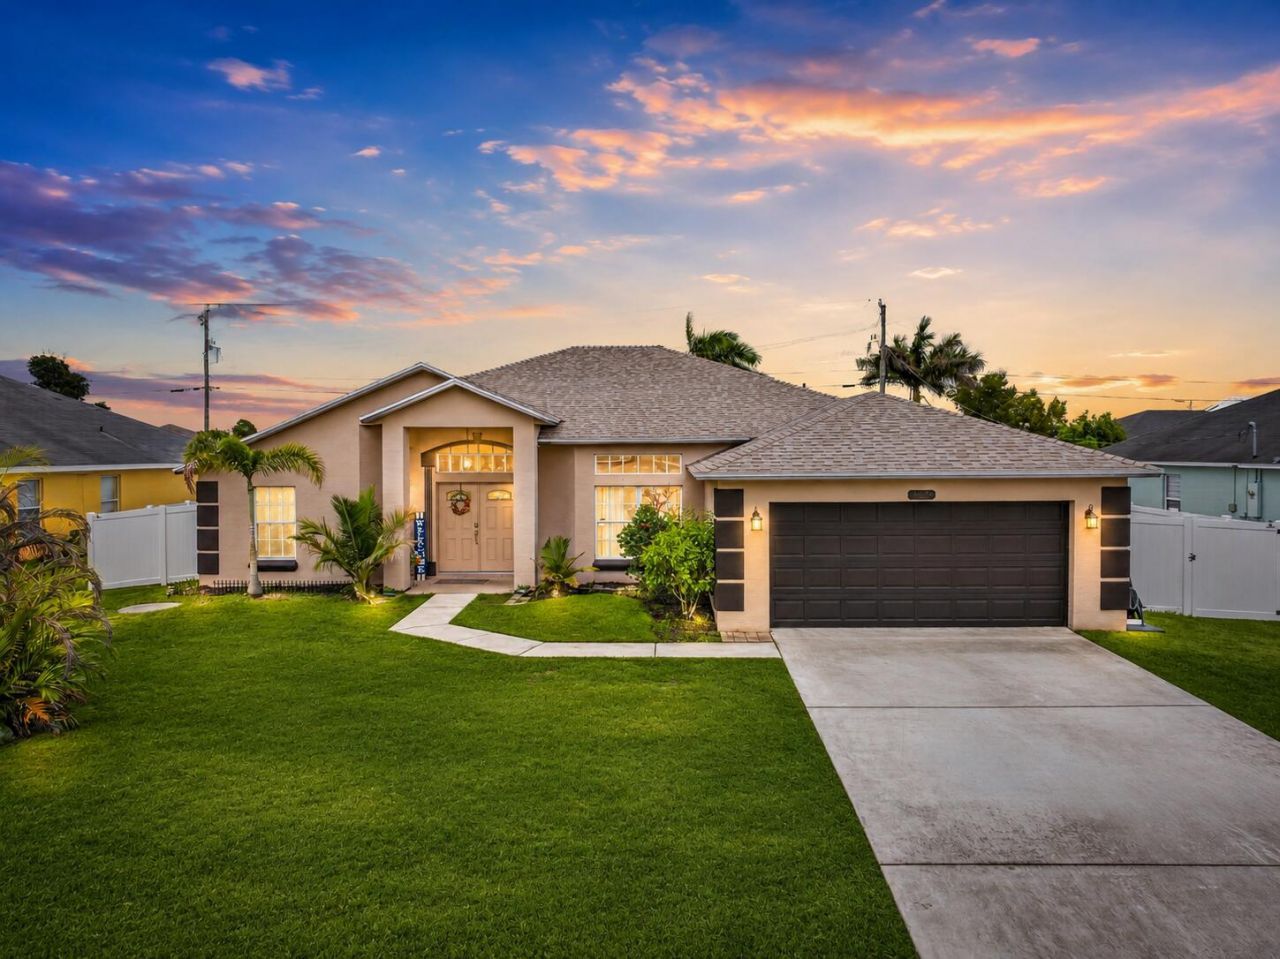
Built by Groza Builders, this beautifully maintained 3-bedroom, 2-bath pool home is located in the desirable non-HOA Fairgreens community, west of I-95 and neighboring Tradition. Features include a NEW 2025 roof, approximately Newer A/C, luxury vinyl flooring throughout, vaulted ceilings, transom windows, new base moldings, and a flexible formal dining room perfect for an office or playroom. The kitchen offers granite countertops, updated epoxy cabinets, a new electric range, and new faucet. The primary suite features a tray ceiling, pool access, dual closets, soaking tub, dual vanities, and walk-in shower. Enjoy the pool with waterfall, cabana bath, and mature mango and avocado trees. An assumable FHA loan at a 3.5% interest rate is available, offering a valuable financing opportunity!
Property Features
Property Type: Residential - Single Family
Cooling: Central Air, Ceiling Fan(s), Electric
Garage: 2 car attached
Heating: Central, Electric, Heat Strip
Home Style: Ranch
Lot Size: 0.23 Acres
Roof Type: Shingle
Stories: 1.0
Taxes: $10,365
Year Built: 2007
Amenities
Pantry
Vaulted Ceiling(s)
Walk-In Closet(s)
Bedroom Layout - Split
Cabana Bath
Storage
Pool Bathroom
Feature Descriptions
Appliances: Electric Water Heater, Dryer, Dishwasher, Electric Range, Microwave, Refrigerator, Water Heater, Washer
Exterior: Block, Concrete, Stucco, CBS
Fencing: Privacy, Vinyl
Flooring: Laminate, Tile
Laundry: Inside, Laundry Room
Lot: Interior Lot, Fruit Tree(s)
Lot: Interior Lot, Fruit Tree(s)
Parcel#: 342067017290001
Parking: Concrete, Garage, Attached Garage
Parking Notes: Concrete, Garage, Attached Garage
Patio/Porch: Patio - Covered, Patio - Screened, Patio
Pets Allowed: Yes, No Restrictions
Pool: Gunite, In Ground, Private
Restrictions: No Restrictions
Sewer: Public Sewer
Special View Info: Pool
SQFT Living: 1948
Structure Type: House
Swimming Pool: Yes
Total Rooms: 7
Utilities: Cable Connected, Electricity Connected, Sewer Connected, Water Connected
Utilities: Cable Connected, Electricity Connected, Sewer Connected, Water Connected
Water: Public
Waterfront Features: None
Windows: Blinds, Shutters
Room Sizes
Kitchen: 13 X 13 Level Main
Living Room: 16 X 23 Level Main
Primary Bedroom: 19 X 14 Level Main
Bedroom 2: 12 X 12 Level Main
Bedroom 3: 13 X 10 Level Main
Dining Room: 12 X 12 Level Main
Laundry: 7 X 6 Level Main
Listed By / Shown By
Listed By
Agency Name: Southern Key Realty
Agency Phone: 772-212-2666
Shown By
Agency Title: Realty 100
Agency Phone: 954-859-2100

Estimate Your Payment
Estimated Payment
$ 2,071.77 per month $1,068.05 Principal & Interest $863.75 Property Tax $139.97 Homeowner's Insurance
1929 SW Breezeway Street | MLS# B26061393
This single family home located at 1929 SW Breezeway Street, Port Saint Lucie, FL 34987 is currently listed for sale with an asking price of $479,900. This property was built in 2007 and has 3 bedrooms and 2 full baths with 2814 sq. ft. SW Breezeway Street is located in the PORT ST LUCIE SECTION 35 subdivision. Search PORT ST LUCIE SECTION 35 real estate on www.realty100.com today.