
BEDS3
BATHS2 full 1 partial
SQUARE FEET1,965
MLS#A12049420
STATUSActive With Contract
PROPERTY TYPEResidential - Single Family
SUBDIVISIONCHAMPION LAKES
Property Description
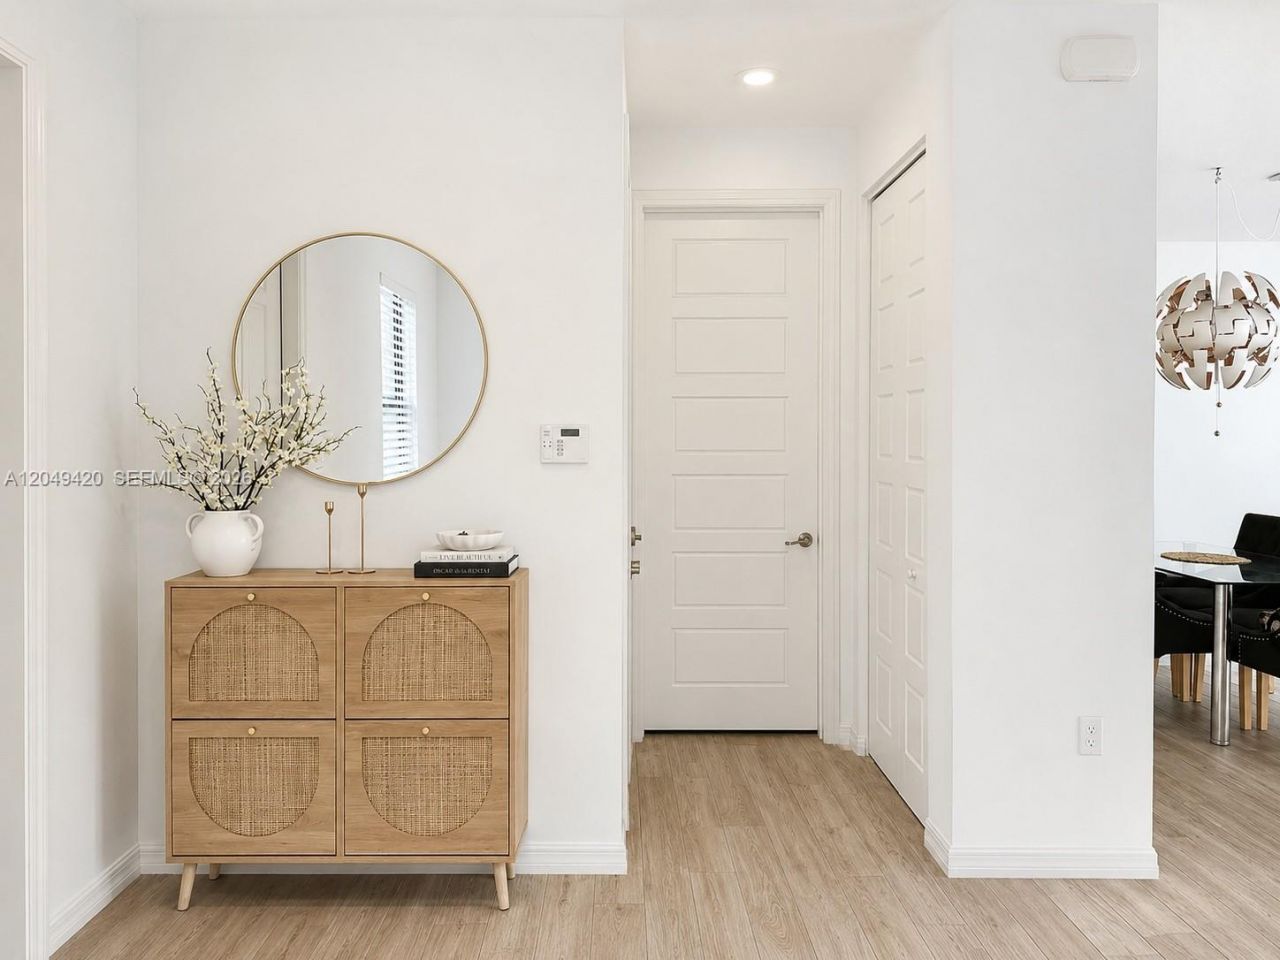
Welcome to this beautiful and bright single-family home located in the highly desirable gated community of Aventura Isles. This spacious residence features 3 bedrooms conveniently located on the second floor, offering privacy and comfort for the whole family. The home also includes a large living and dining area, perfect for everyday living and entertaining, plus a private garage for added convenience. Enjoy peaceful neighborhood streets ideal for morning walks, bike rides with the family, or walking your pets. Relax and unwind in your private backyard, perfect for outdoor dining, entertaining, or simply enjoying South Florida living. Aventura Isles is known for its family-friendly atmosphere, security, and serene surroundings, offering residents a true sense of comfort and peace of mind. Dont miss the opportunity to experience this wonderful home in person, schedule your private showing today and make it yours. A video tour is available; request it via Whats App.Brand-new A/C system recently installed.
Property Features
Property Type: Residential - Single Family
Cooling: Central Air
Garage: 1 car attached
Heating: Central
Home Style: Detached, Two Story
Lot Size: 0.09 Acres
Roof Type: Shingle
Taxes: $9,557
Year Built: 2013
Amenities
First Floor Entry
Cooking Island
Walk-In Closet(s)
Den/Library/Office
No Additional Rooms
Feature Descriptions
Appliances: Dishwasher, Disposal, Dryer, Microwave, Refrigerator, Washer
Community Features: Clubhouse, Pool, Exercise Room, Gated Community, Maintained Community, Management On Site, Street Lights
Crops Included Y/N: No
Days on Site: 76
Exterior: CBS Construction
Flooring: Carpet, Ceramic Floor
HOA Fee: 556/ Monthly
Home Warranty Y/N: No
Lease Considered Y/N: No
Listing Terms: All Cash, Conventional, FHA
Lot: Less Than 1/4 Acre Lot, Interior Lot, Regular Lot
Ownership: Corporation
Parcel#: 30-22-06-060-5510
Parking: Attached Carport, Covered, Driveway, On Street, No Rv/Boats, No Trucks/Trailers
Parking Notes: Attached Carport, Covered, Driveway, On Street, No Rv/
Patio/Porch: Open Porch, Patio
Property Attached Y/N: No
Property Sub-Type: Single Family Residence
Sewer: Public Sewer
Special View Info: Garden
Swimming Pool: Yes
Water: Municipal Water
Window: Impact Glass
Local Schools
High School: Michael Krop
Middle School: Highland Oaks
Elementary School: Ives; Madie
Listed By / Shown By
Listed By
Agency Name: Lumer Real Estate
Agency Phone: 305-948-9480
Shown By
Agency Title: Realty 100
Agency Phone: 954-859-2100

Estimate Your Payment
Estimated Payment
$ 2,555.96 per month $1,555.67 Principal & Interest $796.42 Property Tax $203.88 Homeowner's Insurance
19316 NE 8th Ct | MLS# A12049420
This single family home located at 19316 NE 8th Ct, Miami, FL 33179 is currently listed for sale with an asking price of $699,000. This property was built in 2013 and has 3 bedrooms and 2 full and 1 partial baths with 1965 sq. ft. NE 8th Ct is located in the CHAMPION LAKES subdivision. Search CHAMPION LAKES real estate on www.realty100.com today.