
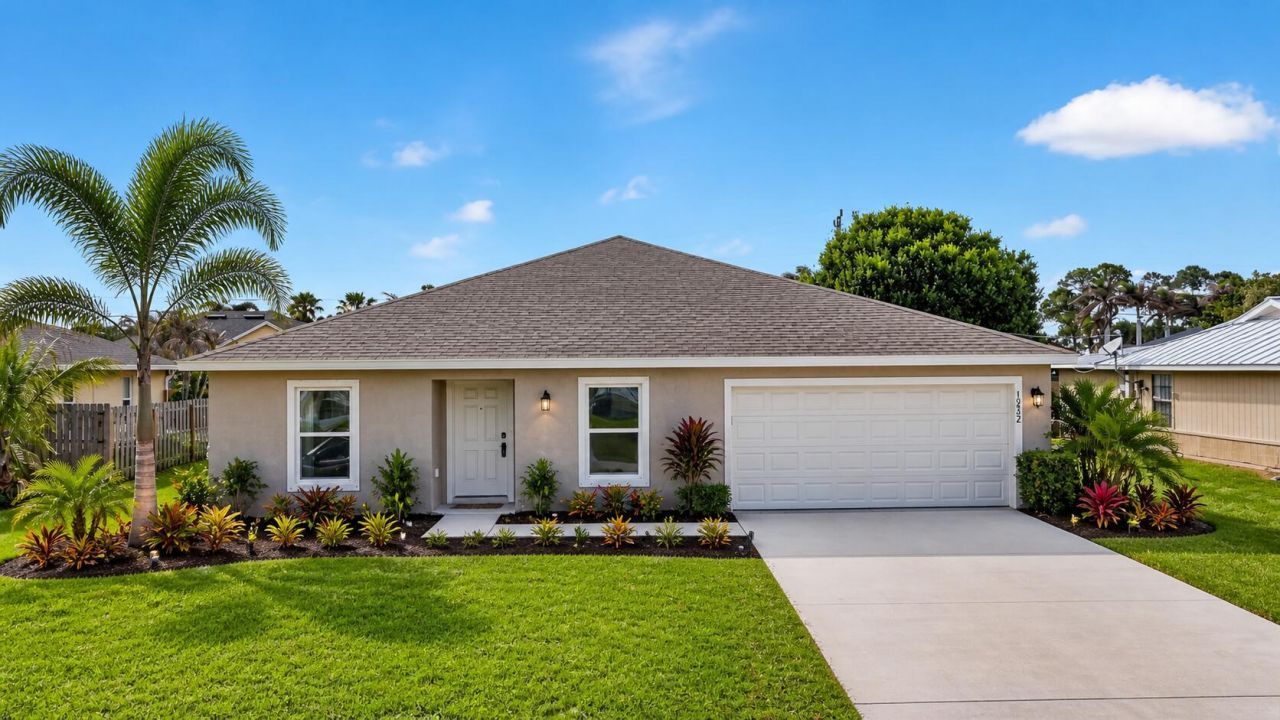
BEDS4
BATHS2 full
SQUARE FEET2,206
MLS#B26019904
STATUSActive
PROPERTY TYPEResidential - Single Family
SUBDIVISIONPORT ST LUCIE SECTION 11
Property Description
LOCATION LOCATION LOCATION! Come see this newer, well maintained CBS home-NO HOA. Step inside to an open-concept great room and kitchen that creates a seamless flow for everyday living and entertaining. The kitchen features a center island, stainless steel appliances, and a pantry for added storage. Also has a versatile room that could be a den/office/playroom/guest room/5th bedroom/dining or second living room. The primary suite is spacious with a large ensuite and walk-in closet. A dedicated laundry room with washer/ dryer included. The backyard offers ample space for a pool and a large concrete patio for an expansive entertaining space. Equipped with storm shutters providing added peace of mind. Ride your bike to the 49 acre OAK HAMMOCK NEIGHBORHOOD PARK for nature trails, fishin g, boat/canoe launch, kids playground, dog friendly. GREAT location near St. Lucie West and Tradition for shopping, dining, entertainment, and I-95, making commuting and daily errands effortless! Whether you're a first-time buyer or investing, this property delivers a well-rounded combination of location, layout, and livability.
Property Features
Property Type: Residential - Single Family
Cooling: Central Air, Electric, Heat Pump
Garage: 2 car attached
Heating: Central, Electric
Home Style: Ranch
Lot Size: 0.23 Acres
Roof Type: Shingle
Stories: 1.0
Taxes: $8,368
Year Built: 2021
Amenities
Kitchen Island
Walk-In Closet(s)
Bedroom Layout - Split
Feature Descriptions
Appliances: Electric Water Heater, Water Heater Owned, Cooktop, Dryer, Dishwasher, Electric Range, Microwave, Oven, Refrigerator, Vented Exhaust Fan, Water Heater, Washer, Electric Cooktop, Range
Days on Site: 114
Exterior: Stucco, CBS, Concrete Block - With Stucco
Fencing: None
Flooring: Carpet, Tile, Vinyl
Furnished: Unfurnished
Laundry: Electric Dryer Hookup, Inside, Laundry Room, Washer Hookup
Lot: Room for Pool, Landscaped
Lot: Room for Pool, Landscaped
Other Equipment: Satellite Dish
Parcel#: 342055011140008
Parking: Concrete, Driveway, Garage, Attached Garage, Attached
Parking Notes: Concrete, Driveway, Garage, Attached Garage, Attached
Pet Fee: 0
Pets Allowed: Yes, Cats OK, Dogs OK, Number Limit, Pet Restrictions Possible
Restrictions: No Restrictions
Security: Smoke Detector(s)
Sewer: Public Sewer
SQFT Living: 1806
Structure Type: House
Total Rooms: 8
Utilities: Cable Available, Electricity Available, Phone Available, Sewer Available, Water Available
Utilities: Cable Available, Electricity Available, Phone Available, Sewer Available, Water Available
Water: Public
Room Sizes
Kitchen: 14 X 12
Great Room: 19 X 14
Primary Bedroom: 14 X 13
Den: 11 X 9
Laundry: 10 X 6
Bedroom 2: 10 X 10
Bedroom 3: 11 X 10
Bedroom 4: 11 X 11
Listed By / Shown By
Listed By
Agency Name: LYNQ Real Estate
Agency Phone: 772-631-2228
Shown By
Agency Title: Realty 100
Agency Phone: 954-859-2100

Estimate Your Payment
Estimated Payment
$ 1,741.73 per month $923.39 Principal & Interest $697.33 Property Tax $121.01 Homeowner's Insurance
1932 SW Lennox Street | MLS# B26019904
This single family home located at 1932 SW Lennox Street, Port Saint Lucie, FL 34953 is currently listed for sale with an asking price of $414,900. This property was built in 2021 and has 4 bedrooms and 2 full baths with 2206 sq. ft. SW Lennox Street is located in the PORT ST LUCIE SECTION 11 subdivision. Search PORT ST LUCIE SECTION 11 real estate on www.realty100.com today.