
BEDS3
BATHS2 full 1 partial
SQUARE FEET4,452
MLS#B26050132
STATUSActive
PROPERTY TYPEResidential - Single Family
SUBDIVISIONSOUTH PORT ST LUCIE UNIT 6
Property Description
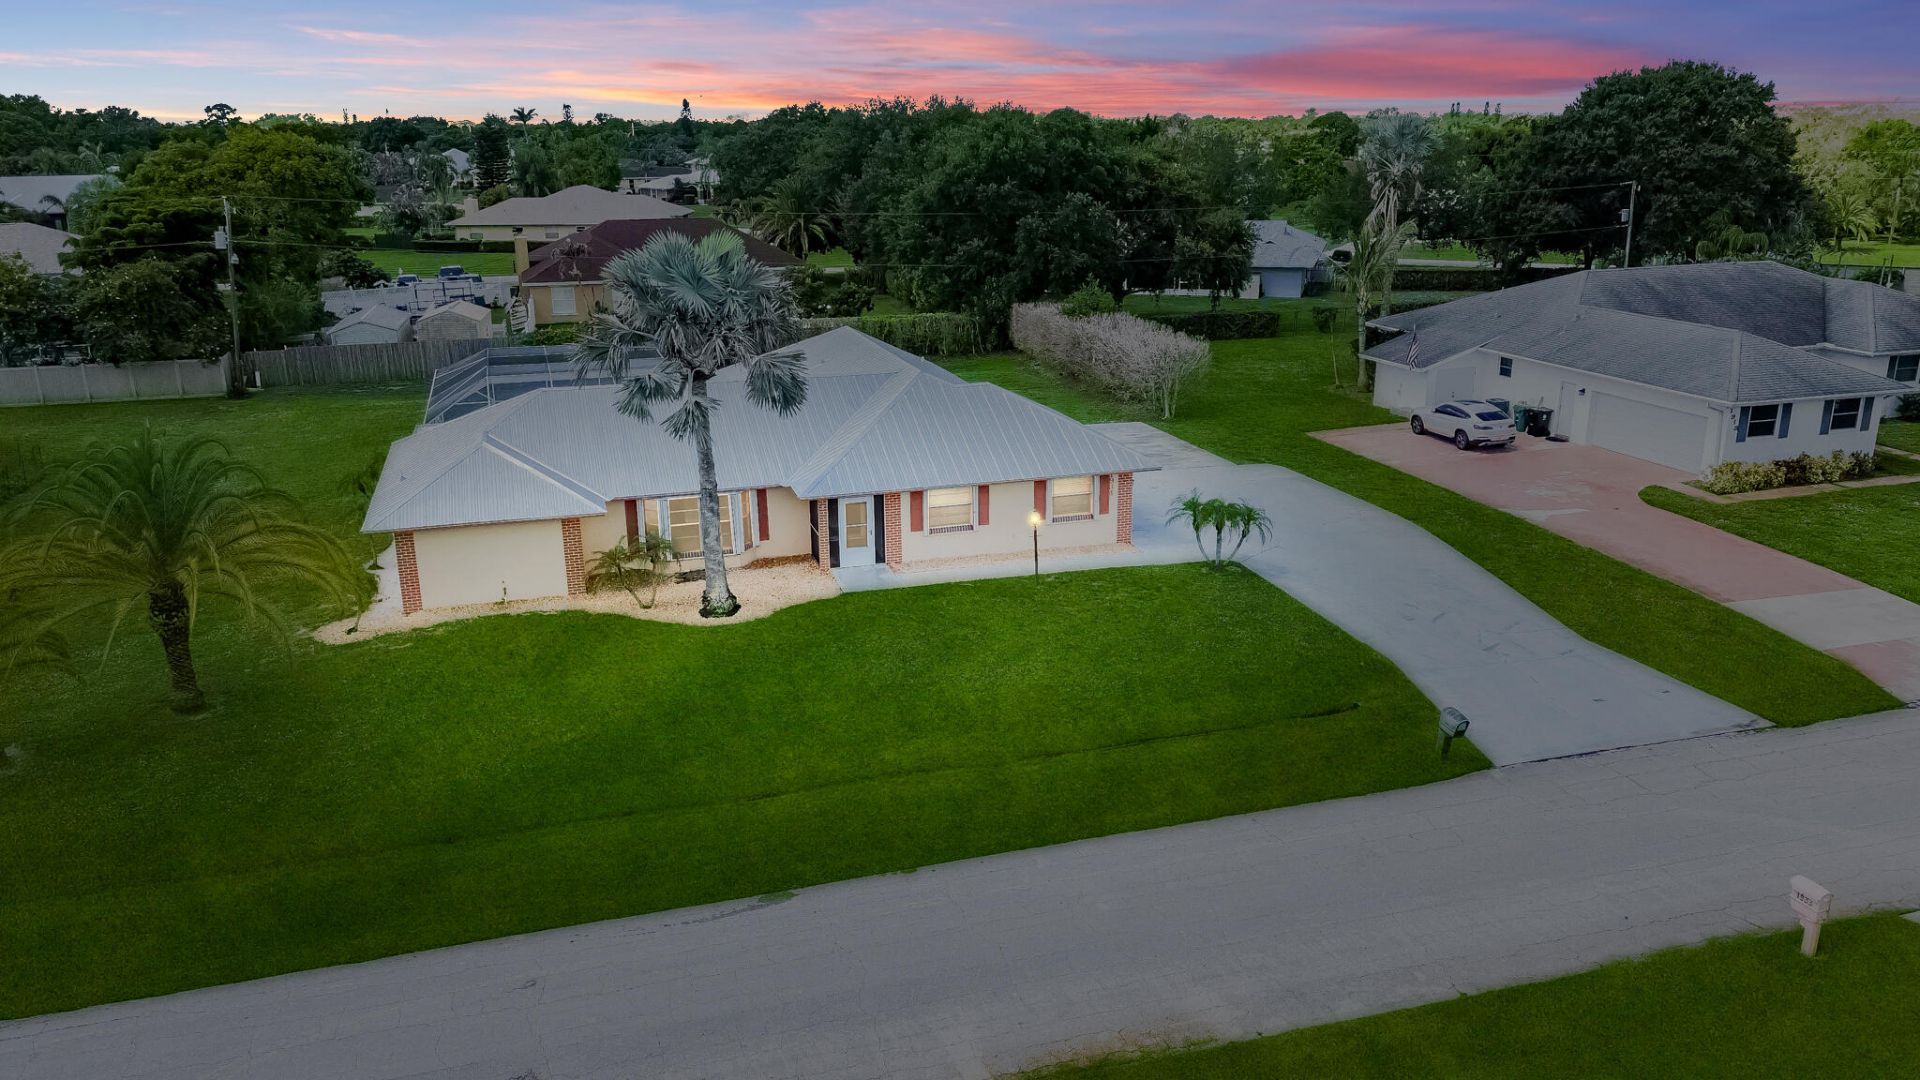
Rare find in Sandpiper Bay! Situated on an expansive .45-acre lot, 3/2.5/2 CBS home delivers peace of mind and nice upgrades. Features include a reinforced metal roof, accordion shutters, and an extended driveway with ample parking . Inside, tile flooring flows throughout the entire layout, spacious bedrooms. The kitchen is equipped with high-end Electrolux stainless steel appliances, Kraftmaid wood cabinets, pantry. Step outside to a backyard paradise featuring a massive 32x16 inground screened pool and a covered lanai-ideal for outdoor dining and entertaining. Nestled in a highly desirable neighborhood with no HOA, close to golf, boat ramps, and beaches.
Property Features
Property Type: Residential - Single Family
Cooling: Central Air, Electric, Paddle Fan(s)
Fenced: Yes
Garage: 1 car attached
Heating: Central, Electric
Home Style: Ranch
Lot Size: 0.45 Acres
Roof Type: Metal
Stories: 1.0
Taxes: $5,046
Year Built: 1978
Amenities
Entrance Foyer
Pantry
Walk-In Closet(s)
Bedroom Layout - Split
Roman Tub
Feature Descriptions
Appliances: Cooktop, Dryer, Disposal, Dishwasher, Ice Maker, Microwave, Oven, Refrigerator, Washer, Electric Cooktop
Days on Site: 8
Exterior: Brick, Stucco, CBS
Fencing: Back Yard, Fenced
Flooring: Tile
Furnished: Unfurnished
Laundry: Electric Dryer Hookup, In Garage, Inside, Sink, Washer Hookup, Laundry Tub
Lot: Interior Lot, Oversized Lot
Lot: Interior Lot, Oversized Lot
Lot Dimensions: 130 X 150
Other Equipment: None
Parcel#: 342253000840005
Parking: Concrete, Driveway, Strip/Slab, Garage, Attached Garage, Attached
Parking Notes: Concrete, Driveway, Strip/Slab, Garage, Attached Garag
Patio/Porch: Patio - Covered, Patio - Screened, Patio
Pets Allowed: Yes, No Restrictions
Pool: Fenced, In Ground, Screen Enclosure, Concrete, Child Gate, Private
Restrictions: No Restrictions
Sewer: Septic Tank
Special View Info: Pool, Water
SQFT Living: 2060
Structure Type: House
Swimming Pool: Yes
Total Rooms: 7
Utilities: Cable Connected, Electricity Connected, Phone Connected, Sewer Available, Water Connected
Utilities: Cable Connected, Electricity Connected, Phone Connected, Sewer Available, Water Connected
Water: Public
Windows: Drapes, Sliding
Room Sizes
Living Room: 21 X 13 Level First
Dining Room: 10 X 11
Kitchen: 10 X 13 Level First
Primary Bedroom: 17 X 13 Level First
Bedroom 2: 17 X 12
Bedroom 3: 13 X 14
Den: 15 X 25
Listed By / Shown By
Listed By
Agency Name: RE/MAX Gold
Agency Phone: 772-607-9600
Shown By
Agency Title: Realty 100
Agency Phone: 954-859-2100

Estimate Your Payment
Estimated Payment
$ 1,653.66 per month $1,090.28 Principal & Interest $420.50 Property Tax $142.88 Homeowner's Insurance
1934 SE Tickridge Road | MLS# B26050132
This single family home located at 1934 SE Tickridge Road, Port Saint Lucie, FL 34952 is currently listed for sale with an asking price of $489,888. This property was built in 1978 and has 3 bedrooms and 2 full and 1 partial baths with 4452 sq. ft. SE Tickridge Road is located in the SOUTH PORT ST LUCIE UNIT 6 subdivision. Search SOUTH PORT ST LUCIE UNIT 6 real estate on www.realty100.com today.