
BEDS2
BATHS2 full
SQUARE FEET1,762
MLS#TB8553952
STATUSActive
PROPERTY TYPEResidential - Condominium
SUBDIVISIONK-BAR RANCH PRCL C
Property Description
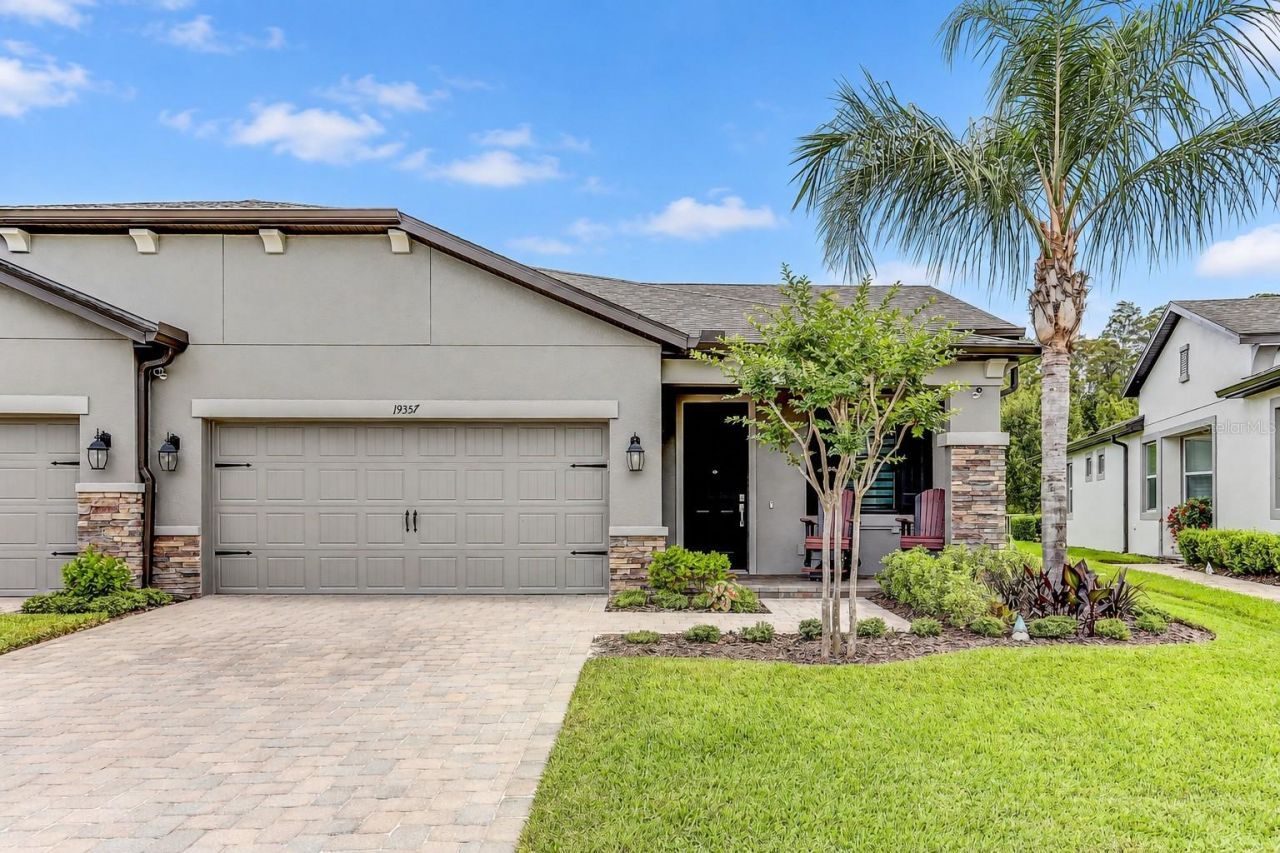
Exceptional design and thoughtful details distinguish this Hawk Valley villa in the desirable K-Bar Ranch community. Built by M/I Homes in 2019, this two-bedroom, two-bath residence offers 1,762 square feet of living space, an attached two-car garage, and a peaceful preserve setting. A spacious 19' x 20' screened lanai with a vaulted ceiling provides an inviting place to relax and enjoy the view. Inside, high ceilings, tray ceilings in multiple rooms, beautiful cabinetry, and quartz countertops create an elegant, welcoming atmosphere. The primary bathroom features beautifully updated tilework and an impressive 5' x 6' walk-in shower with both ceiling-mounted and wall-mounted showerheads. The fully equipped kitchen includes a generous walk-in pantry, while a spacious laundry room is conveniently located just off the kitchen. A paver driveway and front porch enhance the home's curb appeal. Hawk Valley residents enjoy access to K-Bar Ranch's resort-style community pool, pickleball courts, clubhouse, and recreational amenities. Explore the professional photography to appreciate this exceptional home, then contact your Realtor to schedule a private showing.
Property Features
Property Type: Residential - Condominium
Cooling: Central Air
Garage: 2 car attached
Heating: Central, Electric, Heat Pump
Lot Size: 0.14 Acres
Roof Type: Shingle
Stories: 1.0
Taxes: $5,685
Year Built: 2019
Amenities
Ceiling Fans(s)
High Ceilings
In Wall Pest System
Kitchen/Family Room Combo
Open Floorplan
Primary Bedroom Main Floor
Split Bedroom
Stone Counters
Thermostat
Tray Ceiling(s)
Walk-In Closet(s)
Window Treatments
Sidewalk
Feature Descriptions
Appliances: Dishwasher, Disposal, Electric Water Heater, Microwave, Range, Range Hood, Refrigerator
Association Amenities: Clubhouse, Pickleball Court(s)
Community Features: Association Recreation - Owned, Clubhouse, Gated Community - No Guard, Pool, Sidewalks, Street Lights
Directions: Bruce B. Downs Blvd to East on Oak Preserve Blvd. Go past Kinnan St, then 1st right on Hawk Valley Dr.
Exterior: Block, Stucco
Flood Zone Code: X
Flooring: Carpet, Ceramic Tile
Foundation: Slab
Garage Dimensions: 19X19
HOA Fee: 281.75/ Monthly
HOA Y/N: Yes
Home Warranty Y/N: No
Listing Terms: Cash, Conventional, FHA, VA Loan
Lot: In County, Landscaped, Level, Sidewalk, Paved
Lot Dimensions: 0.14
Number of Pets: 2
Other Equipment: Irrigation Equipment
Ownership: Fee Simple
Pets Allowed: Number Limit
Pets Restrictions: Buyer to verify with HOA any and all current pet restrictions.
Property Attached Y/N: Yes
Property Sub-Type: Villa
Security: Gated Community, Security Gate, Security System Owned, Smoke Detector(s)
Sewer: Public Sewer
Showing Instructions: ShowingTime
Special Sale Provisions: None
Utilities: Cable Connected, Electricity Connected, Sewer Connected, Underground Utilities, Water Connected
Water: Public
Water Access Y/N: No
Zoning: PD-A
Room Sizes
Family Room: 15x18
Kitchen: 11.5x16.5
Living Room: 10x15
Dining Room: 15.75x11
Foyer: 12.5x6.5
Primary Bedroom: 13.75x14.4
Balcony/Porch/Lanai: 19x20
Utility Room: 6x10
Bedroom 2: 10x10
Primary Bathroom: 12x14
Local Schools
High School: Wharton-HB
Middle School: Benito-HB
Elementary School: Pride-HB
Listed By / Shown By
Listed By
Agency Name: FUTURE HOME REALTY INC
Agency Contact: 813-855-4982
Shown By
Agency Title: Realty 100
Agency Phone: 954-859-2100

Estimate Your Payment
Estimated Payment
$ 1,530.99 per month $934.74 Principal & Interest $473.75 Property Tax $122.50 Homeowner's Insurance
19357 Hawk Valley Drive | MLS# TB8553952
This condo located at 19357 Hawk Valley Drive , Tampa, FL 33647 is currently listed for sale with an asking price of $420,000. This property was built in 2019 and has 2 bedrooms and 2 full baths with 1762 sq. ft. Hawk Valley Drive is located in the K-BAR RANCH PRCL C subdivision. Search K-BAR RANCH PRCL C real estate on www.realty100.com today.