
BEDS4
BATHS3 full
SQUARE FEET2,197
MLS#A4683365
STATUSActive
PROPERTY TYPEResidential - Single Family
SUBDIVISIONTWIN RIVERS
Property Description
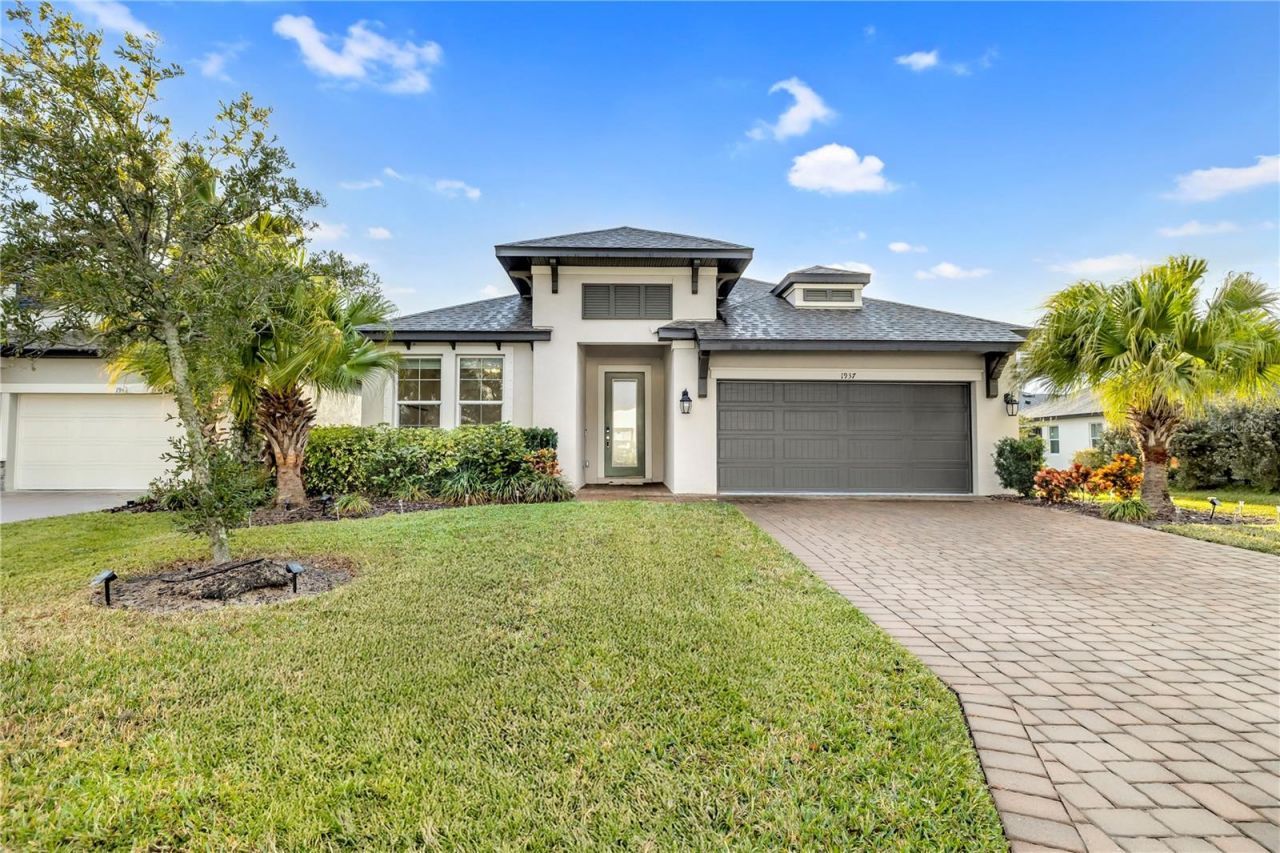
Luxury Pool Home for Sale in Twin Rivers - Parrish, FLLooking for a move-in-ready luxury home in The Cove at Twin Rivers? This stunning 2021 MI Homes Calusa model offers the upgrades, space, and Florida lifestyle buyers are searching for-plus a motivated seller.This beautifully maintained home features a split-bedroom floor plan, soaring ceilings, expansive tile flooring, stone countertops throughout, and a chef's kitchen with a dramatic quartz waterfall island, GE Profile cooktop, built-in oven and microwave, touchscreen LG refrigerator, and espresso cabinetry with crown molding.The spacious primary suite includes a large walk-in closet, dual vanities, a frameless glass walk-in shower, and a private water closet. A private guest suite with its own ensuite bath is ideal for visitors or multigenerational living.Outside, enjoy your own backyard retreat with a heated saltwater pool and spa, summer kitchen, outdoor shower, brand-new panoramic screen enclosure, paver lanai, and peaceful pond views.Residents of The Cove at Twin Rivers in Parrish, Florida enjoy walking trails, a playground, and access to the Manatee River for kayaking and boating. Conveniently located near Tampa, Sarasota, St. Petersburg, Gulf beaches, shopping, dining, and everyday conveniences.Built in 2021 and barely lived in, this home is freshly cleaned, move-in ready, and located in a completed community with no ongoing construction.
Property Features
Property Type: Residential - Single Family
Cooling: Central Air
Garage: 2 car attached
Heating: Central
Home Style: Craftsman
Lot Size: 0.14 Acres
Roof Type: Shingle
Stories: 1.0
Taxes: $6,420
Year Built: 2021
Amenities
Ceiling Fans(s)
Crown Molding
Eat-in Kitchen
High Ceilings
Kitchen/Family Room Combo
Living Room/Dining Room Combo
Open Floorplan
Primary Bedroom Main Floor
Solid Wood Cabinets
Split Bedroom
Stone Counters
Thermostat
Tray Ceiling(s)
Walk-In Closet(s)
Window Treatments
Hurricane Shutters
Lighting
Outdoor Grill
Outdoor Kitchen
Outdoor Shower
Private Mailbox
Rain Gutters
Sliding Doors
Feature Descriptions
Appliances: Built-In Oven, Cooktop, Dishwasher, Disposal, Electric Water Heater, Exhaust Fan, Freezer, Microwave, Range Hood, Refrigerator, Washer
Builder: MI Homes
Community Features: Community Mailbox, Deed Restrictions, Gated Community - No Guard, Irrigation-Reclaimed Water, Park, Playground, Sidewalks, Tennis Court(s), Street Lights
Days on Site: 181
Directions: I 75 to 301 going N to R on old tampa rd to L on Fort Hammer Rd right to Golf Coarse Rd to R on Twin Rivers Blvd to R on 20th St E to L on 146th Terr E
Exterior: Concrete
Flood Zone Code: AE
Flooring: Ceramic Tile
Foundation: Slab
HOA Fee: 172.5/ Quarterly
HOA Y/N: Yes
Home Warranty Y/N: No
Listing Terms: Cash, Conventional, FHA
Lot: Corner Lot, Cul-De-Sac, Landscaped, Sidewalk, Paved
Lot Dimensions: 0.14
Model: Calusa
Other Equipment: Irrigation Equipment
Other Structures: Outdoor Kitchen, Tennis Court(s)
Ownership: Fee Simple
Patio/Porch: Enclosed
Pets Allowed: Cats OK, Dogs OK
Pool: Child Safety Fence, Fiber Optic Lighting, Heated, In Ground, Lighting, Salt Water, Screen Enclosure, Tile
Property Attached Y/N: No
Property Sub-Type: Single Family Residence
Sewer: Public Sewer
Showing Instructions: Supra Lock Box, ShowingTime
Spa: Heated, In Ground
Special Sale Provisions: None
Swimming Pool: Yes
Utilities: BB/HS Internet Available, Electricity Available, Sewer Connected, Water Connected
Vegetation: Mature Landscaping
Water: Public
Water Access Y/N: No
Water View: Canal
Zoning: PD
Room Sizes
Primary Bedroom: 11.6x15.4
Bedroom 2: 11.5x12.11
Bedroom 3: 11.6x13.7
Bedroom 4: 13.4x12.6
Living Room: 14x18
Laundry: 7x9
Kitchen: 18x10
Dining Room: 12x12
Local Schools
High School: Parrish Community High
Middle School: Buffalo Creek Middle
Elementary School: Annie Lucy Williams Elementary
Listed By / Shown By
Listed By
Agency Name: WAGNER REALTY
Agency Contact: 941-727-2800
Shown By
Agency Title: Realty 100
Agency Phone: 954-859-2100

Estimate Your Payment
Estimated Payment
$ 2,095.68 per month $1,379.85 Principal & Interest $535.00 Property Tax $180.83 Homeowner's Insurance
1937 146th Terrace E | MLS# A4683365
This single family home located at 1937 146th Terrace E, Parrish, FL 34219 is currently listed for sale with an asking price of $620,000. This property was built in 2021 and has 4 bedrooms and 3 full baths with 2197 sq. ft. 146th Terrace E is located in the TWIN RIVERS subdivision. Search TWIN RIVERS real estate on www.realty100.com today.