
BEDS2
BATHS2 full
SQUARE FEET815
MLS#TB8535991
STATUSActive
PROPERTY TYPEResidential - Condominium
SUBDIVISIONTIMBERLINE CONDO
Property Description
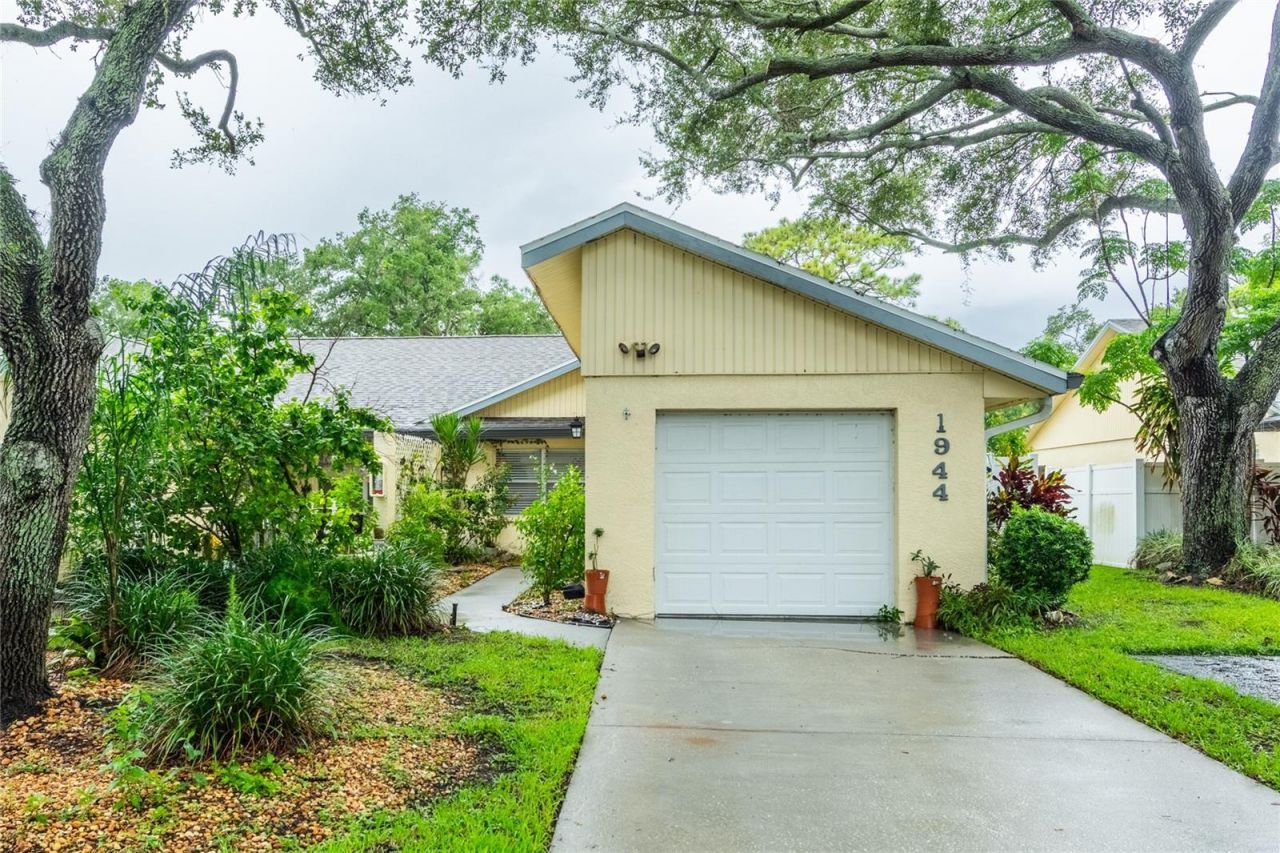
Virtually Staged. Welcome to this charming 2-bedroom, 2-bathroom one-story condominium in Clearwater, Florida. This well-maintained home features stainless steel appliances, a private fenced patio, and a functional layout designed for comfortable living. Additional features include a Tesla charger that conveys with the home, offering added convenience for electric vehicle owners. The private outdoor space is perfect for relaxing, entertaining, or enjoying added privacy. Residents also have access to a community pool for year-round enjoyment. Conveniently located just 15 minutes from the closest beach, this home offers the perfect blend of comfort, convenience, and the Florida lifestyle. Close to shopping, dining, parks, and major roadways, this property is a fantastic opportunity for a primary residence or seasonal retreat.
Property Features
Property Type: Residential - Condominium
Cooling: Central Air
Garage: 1 car attached
Heating: Central, Electric
Roof Type: Shingle
Stories: 1.0
Taxes: $2,377
Year Built: 1987
Amenities
Ceiling Fans(s)
Stone Counters
Sidewalk
Sliding Doors
Feature Descriptions
Appliances: Dishwasher, Dryer, Microwave, Range, Refrigerator
Association Amenities: Pool
Community Features: Buyer Approval Required, Deed Restrictions, Pool, Sidewalks
Condo Fee: $607/ Monthly
Days on Site: 1
Directions: US HWY 19 to Whitney Road then left onto Wolford Rd then left to Cathy Ln then left to Elaine Dr
Exterior: Block, Stucco
Flood Zone Code: X
Flooring: Ceramic Tile
Foundation: Slab
Garage Dimensions: 11X19
HOA Y/N: Yes
Home Warranty Y/N: No
Listing Terms: Cash, Conventional, VA Loan
Lot: In County
Ownership: Fee Simple
Parking: Driveway, Electric Vehicle Charging Station(s), Garage Door Opener
Parking Notes: Driveway, Electric Vehicle Charging Station(s), Gara
Patio/Porch: Patio
Pets Allowed: Breed Restrictions, Yes
Pets Restrictions: Buyer to verify with Condo/HOA
Property Attached Y/N: No
Property Sub-Type: Condominium
Sewer: Public Sewer
Showing Instructions: ShowingTime
Special Sale Provisions: None
Utilities: Public
Water: Public
Water Access Y/N: No
Windows: Blinds
Room Sizes
Primary Bedroom: 10x13
Bedroom 2: 10x10
Kitchen: 8x18
Dinette: 6x9
Living Room: 11x9
Listed By / Shown By
Listed By
Agency Name: CENTURY 21 CIRCLE
Agency Contact: 813-643-0054
Shown By
Agency Title: Realty 100
Agency Phone: 954-859-2100

Estimate Your Payment
Estimated Payment
$ 751.87 per month $489.62 Principal & Interest $198.08 Property Tax $64.17 Homeowner's Insurance
1944 Elaine Drive, Unit 1944 | MLS# TB8535991
This condo located at 1944 Elaine Drive, Unit 1944, Clearwater, FL 33760 is currently listed for sale with an asking price of $220,000. This property was built in 1987 and has 2 bedrooms and 2 full baths with 815 sq. ft. Elaine Drive, Unit 1944 is located in the TIMBERLINE CONDO subdivision. Search TIMBERLINE CONDO real estate on www.realty100.com today.