
BEDS3
BATHS2 full
SQUARE FEET1,253
MLS#O6455968
STATUSActive
PROPERTY TYPEResidential - Single Family
SUBDIVISIONSOUTHCHASE UT 1
Property Description
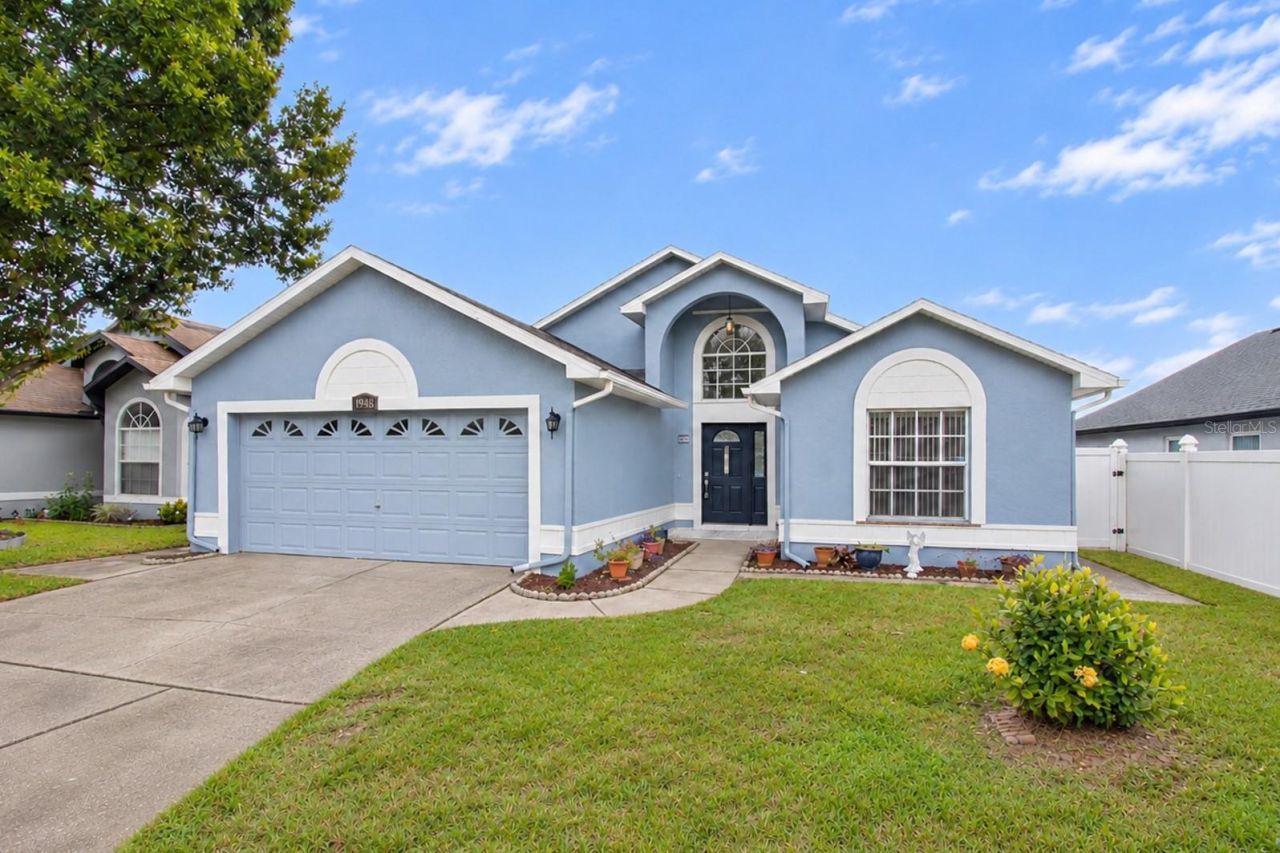
Location, condition, and the perfect price. This home has the perfect trifecta. The roof was replaced in 2022, the home was repiped in 2023, and the water heater was replaced just a few months ago. The interior was freshly painted a few months ago as well.This bright, open floor plan features high ceilings, large windows, and ceramic tile throughout the entire home. The kitchen has granite counters and a large closet pantry. The living area looks out onto a 12x11 vinyl enclosed lanai.Kids and pets will love the completely enclosed, large yard. If you want more time at home with your family and less time behind the wheel, look no further. This home is only 5 minutes from the 417, Interstate 4, and the Turnpike, and 15 minutes from Disney and 20 minutes from SeaWorld and Orlando International Airport. You can ride your bike or walk to Publix and other popular shops nearby.
Property Features
Property Type: Residential - Single Family
Cooling: Central Air
Fenced: Yes
Garage: 2 car attached
Heating: Central, Electric, Heat Pump
Home Style: Contemporary
Lot Size: 0.13 Acres
Roof Type: Shingle
Stories: 1.0
Taxes: $1,853
Year Built: 1995
Amenities
Cathedral Ceiling(s)
Ceiling Fans(s)
Chair Rail
Eat-in Kitchen
High Ceilings
Open Floorplan
Primary Bedroom Main Floor
Walk-In Closet(s)
Lighting
Sidewalk
Feature Descriptions
Appliances: Dishwasher, Disposal, Dryer, Electric Water Heater, Range, Range Hood, Refrigerator, Washer
Community Features: Street Lights
Days on Site: 1
Directions: Orange Blossom Trail to Wetherbee Rd. left onto Isle of Write Dr. Left onto Ipsden Dr, right onto Monkton Dr. See the house on the left.
Exterior: Block
Fencing: Fenced
Flood Zone Code: X
Flooring: Ceramic Tile
Foundation: Slab
HOA Fee: 39/ Monthly
HOA Y/N: Yes
Home Warranty Y/N: No
Listing Terms: Cash, Conventional, FHA, VA Loan
Lot Dimensions: 0.13
Other Equipment: Irrigation Equipment
Ownership: Fee Simple
Patio/Porch: Covered, Screened
Pets Allowed: Cats OK, Dogs OK
Pets Restrictions: Please call the HOA 407.770.1748
Property Attached Y/N: No
Property Sub-Type: Single Family Residence
Sewer: Public Sewer
Showing Instructions: Sentri Lock Box
Special Sale Provisions: None
Utilities: BB/HS Internet Available, Fire Hydrant, Underground Utilities
Water: Public
Water Access Y/N: No
Windows: Aluminum Frames, Blinds
Zoning: ORG-P-D
Room Sizes
Primary Bedroom: 13x13
Bedroom 2: 11x10
Bedroom 3: 11x9
Living Room: 16x14
Kitchen: 10x9
Dinette: 10x9
Florida Room: 12x11
Foyer: 8x6
Listed By / Shown By
Listed By
Agency Name: LPT REALTY, LLC
Agency Contact: 877-366-2213
Shown By
Agency Title: Realty 100
Agency Phone: 954-859-2100

Estimate Your Payment
Estimated Payment
$ 1,058.10 per month $798.98 Principal & Interest $154.42 Property Tax $104.71 Homeowner's Insurance
1948 Monkton Road | MLS# O6455968
This single family home located at 1948 Monkton Road , Orlando, FL 32837 is currently listed for sale with an asking price of $359,000. This property was built in 1995 and has 3 bedrooms and 2 full baths with 1253 sq. ft. Monkton Road is located in the SOUTHCHASE UT 1 subdivision. Search SOUTHCHASE UT 1 real estate on www.realty100.com today.