
BEDS4
BATHS2 full
SQUARE FEET1,891
MLS#O6429721
STATUSActive
PROPERTY TYPEResidential - Single Family
SUBDIVISIONCOUNTRY CLUB PARK
Property Description
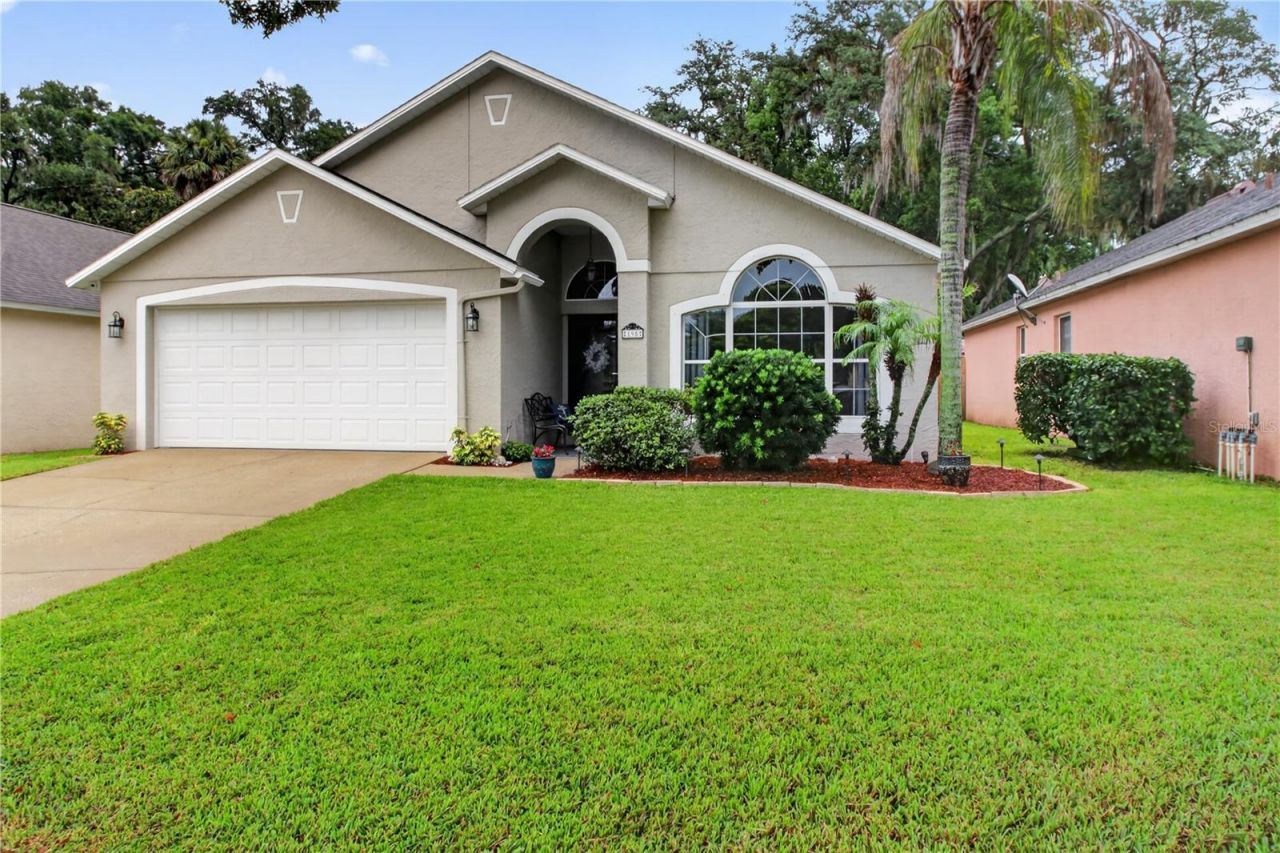
Nestled in a quiet neighborhood in the heart of Sanford, this beautifully maintained 4-bedroom, 2-bath home offers the perfect blend of comfort, style, and timeless charm. Thoughtfully designed for everyday living, the home features a welcoming sitting room just off the entry-ideal for a home office, reading nook, or formal living space.The well-appointed kitchen boasts warm wood cabinetry, granite countertops, bar seating, stainless steel appliances, and a convenient interior laundry room. The open-concept layout seamlessly connects the kitchen, dining area, and spacious great room, creating an inviting space for entertaining and family gatherings. A stunning stacked stone accent wall adds character to the dining room, while the great room opens to a screened lanai overlooking the sparkling pool.Step outside to your private backyard retreat, where you'll enjoy peaceful views, no rear neighbors, and plenty of space to relax or entertain. Recent pool updates include resurfacing (2015), a new pool pump (2025), a new pool heater (2026), and a resurfaced pool deck with durable Shark Coating (2025). Additional updates provide peace of mind, including exterior paint (2020), roof (2015), HVAC system-inside and out (2015), and water heater (2019). Low HOA. This move-in-ready is conveniently located near Historic Downtown Sanfor, the Riverwalk, shopping, dining and major highways.
Property Features
Property Type: Residential - Single Family
Cooling: Central Air
Garage: 2 car attached
Heating: Central
Lot Size: 0.13 Acres
Roof Type: Shingle
Stories: 1.0
Taxes: $2,140
Year Built: 2000
Amenities
Ceiling Fans(s)
Kitchen/Family Room Combo
Living Room/Dining Room Combo
Open Floorplan
Primary Bedroom Main Floor
Solid Wood Cabinets
Stone Counters
Vaulted Ceiling(s)
French Doors
Sidewalk
Feature Descriptions
Appliances: Dishwasher, Disposal, Dryer, Electric Water Heater, Microwave, Range, Refrigerator, Washer
Days on Site: 1
Directions: Take I-4 to exit 101A and head east on FL-46A. Turn left onto Upsala Rd, then left onto Wornall Dr, right onto Salem Dr and finally right onto Brushcreek Dr
Exterior: Stucco
Flood Zone Code: X
Flooring: Carpet, Tile
Foundation: Slab
HOA Fee: 250/ Annually
HOA Y/N: Yes
Home Warranty Y/N: No
Listing Terms: Cash, Conventional, FHA, VA Loan
Lot Dimensions: 0.13
Other Equipment: Irrigation Equipment
Ownership: Fee Simple
Pets Allowed: Yes
Pets Restrictions: BUYER AND BUYER'S AGENT TO VERIFY ANY PET RESTRICTIONS DIRECTLY WITH HOA AND CITY
Pool: Heated, In Ground, Lighting, Screen Enclosure
Property Attached Y/N: No
Property Sub-Type: Single Family Residence
Sewer: Public Sewer
Showing Instructions: Sentri Lock Box,24 Hour Notice, Appointment Only, ShowingTime
Special Sale Provisions: None
Swimming Pool: Yes
Utilities: Cable Available, Electricity Connected, Public, Sewer Connected, Water Connected
Water: Public
Water Access Y/N: No
Zoning: PD
Room Sizes
Kitchen: 15x12
Living Room: 12x12
Dining Room: 14x11
Primary Bedroom: 12x15
Bedroom 2: 10x11
Bedroom 3: 10x11
Bedroom 4: 10x12
Local Schools
High School: Seminole High
Middle School: Sanford Middle
Elementary School: Idyllwilde Elementary
Listed By / Shown By
Listed By
Agency Name: COLDWELL BANKER REALTY
Agency Contact: 407-333-8088
Shown By
Agency Title: Realty 100
Agency Phone: 954-859-2100

Estimate Your Payment
Estimated Payment
$ 1,424.36 per month $1,101.66 Principal & Interest $178.33 Property Tax $144.38 Homeowner's Insurance
195 Brushcreek Drive | MLS# O6429721
This single family home located at 195 Brushcreek Drive, Sanford, FL 32771 is currently listed for sale with an asking price of $495,000. This property was built in 2000 and has 4 bedrooms and 2 full baths with 1891 sq. ft. Brushcreek Drive is located in the COUNTRY CLUB PARK subdivision. Search COUNTRY CLUB PARK real estate on www.realty100.com today.