
BEDS2
BATHS2 full
SQUARE FEET1,073
MLS#B26034314
STATUSActive
PROPERTY TYPEResidential - Condominium
SUBDIVISIONCIRCLE BAY YACHT CLUB CONDO
Property Description
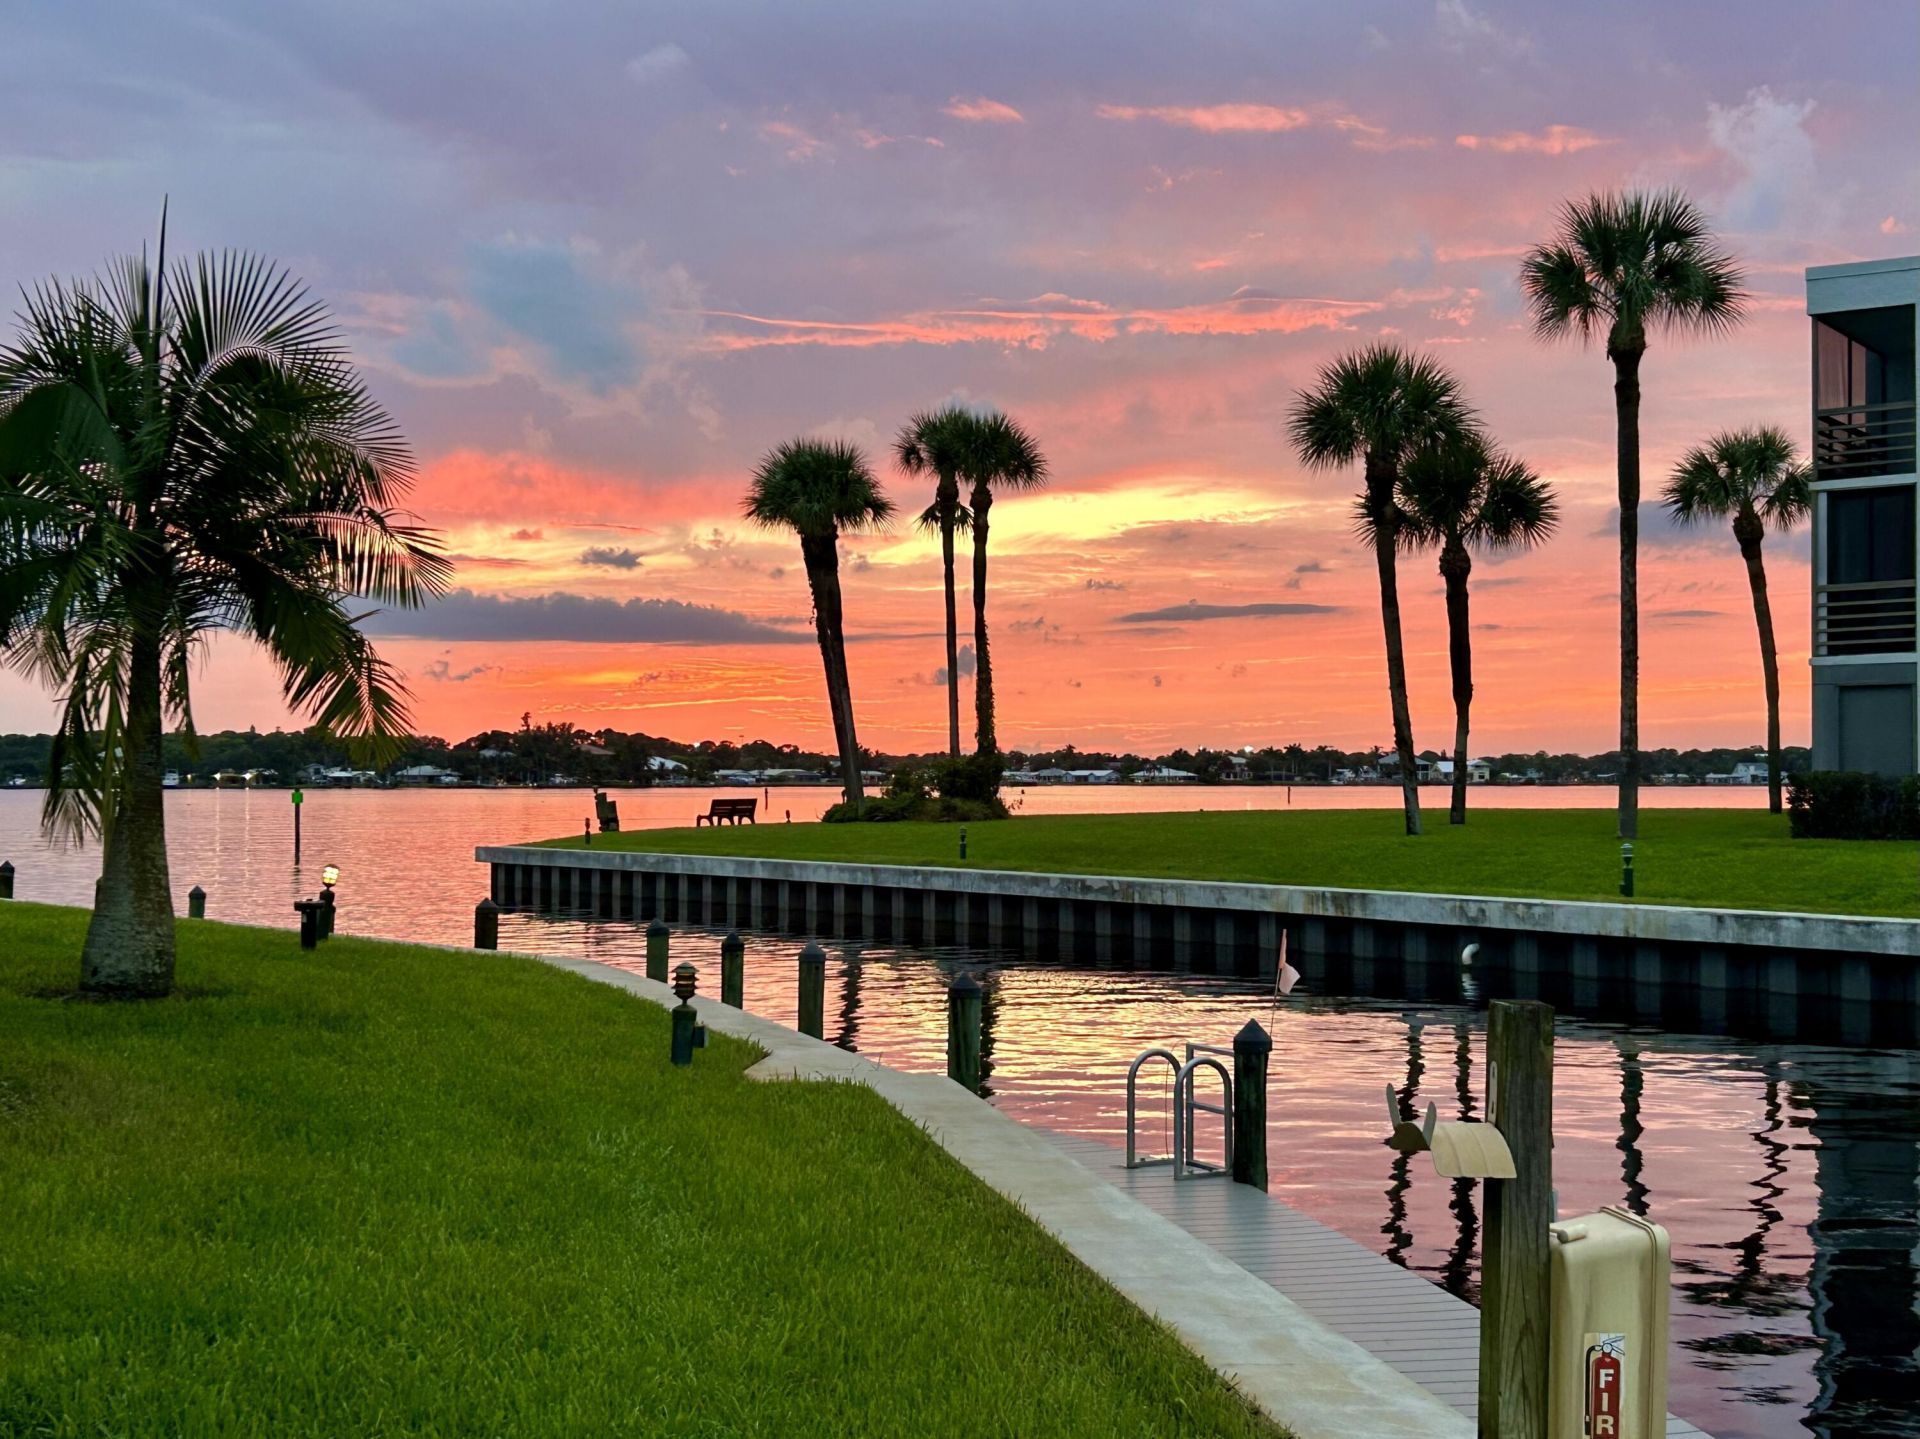
Huge price Reduction! Boater's dream! Wake up to magnificent, wide river views from this beautifully updated 2-bedroom, 2-bath condo in the desirable Circle Bay Yacht Club Community. This move-in-ready, furnished & turn-key residence features a custom kitchen & updated baths, impact glass sliders, plantation shutters, & a convenient Murphy bed in second bedroom for flexible living. Major upgrades include a new in 2025 AC, hot water heater, & washer/dryer-offering peace of mind for years to come. Resort style amenities; heated pool, hot tub, boardwalk, docks, clubhouse, saunas, picnic deck with grills & so much more! Ideally located, Circle Bay Yacht Club allows you to walk, bike, or cruise by boat to downtown Stuart's charming cafés, restaurants, shopping, & vibrant activities.
Property Features
Property Type: Residential - Condominium
Cooling: Central Air
Heating: Central
Roof Type: Built-Up
Stories: 1.0
Taxes: $1,515
Year Built: 1979
Amenities
Walk-In Closet(s)
Feature Descriptions
Appliances: Dryer, Disposal, Dishwasher, Electric Range, Microwave, Refrigerator, Washer
Association: Circle Bay Yacht Club
Association Amenities: Billiard Room, Clubhouse, Elevator(s), Laundry, Management, Picnic Area, Parking, Pool, Sauna, Shuffleboard Court, Spa/Hot Tub, Manager On Site, Trash Chute, Bocce Ball, Community Room, Fishing Pier, Library, Maintained Community, Pickleball Court(s), Sidewalks, Maintenance
Association Fee Includes: Cable TV, Internet, Maintenance Grounds, Pest Control, Sewer, Trash, Water, Common Areas, Elevator, Reserve F
Carport Spaces: 1
Days on Site: 145
Exterior: Block, Concrete, Stucco
Flooring: Ceramic Tile
HOA Fee: $697/ Monthly
Hot Tub: Yes
Laundry: In Unit
Parcel#: 083841026008810600
Parking: Assigned, Detached Carport, Carport
Parking Notes: Assigned, Detached Carport, Carport
Pets Allowed: No
Restrictions: No Smoking, Parking - No Commercial Vehicles, Parking - No Motorcycle, Parking - No RV, Parking - No Tru
Sauna: Yes
Sewer: Public Sewer
Special View Info: Water, Canal, Intracoastal, River
SQFT Living: 1073
Structure Type: Multi Family
Total Rooms: 3
Utilities: Cable Available, Electricity Available, Sewer Available, Water Available
Utilities: Cable Available, Electricity Available, Sewer Available, Water Available
Water: Public
Waterfront Features: Marina, No Fixed Bridge, River Access, River Front, Seawall
Local Schools
High School: Jensen Beach
Middle School: Stuart
Elementary School: J.D. Parker
Listed By / Shown By
Listed By
Agency Name: The Brokerage Treasure Coast
Agency Phone: 772-212-0003
Shown By
Agency Title: Realty 100
Agency Phone: 954-859-2100

Estimate Your Payment
Estimated Payment
$ 1,032.45 per month $801.20 Principal & Interest $126.25 Property Tax $105.00 Homeowner's Insurance
1950 SW Palm City Road, Unit 8-106 | MLS# B26034314
This condo located at 1950 SW Palm City Road, Unit 8-106, Stuart, FL 34994 is currently listed for sale with an asking price of $360,000. This property was built in 1979 and has 2 bedrooms and 2 full baths with 1073 sq. ft. SW Palm City Road, Unit 8-106 is located in the CIRCLE BAY YACHT CLUB CONDO subdivision. Search CIRCLE BAY YACHT CLUB CONDO real estate on www.realty100.com today.