
BEDS2
BATHS2 full
SQUARE FEET1,281
MLS#B26034324
STATUSActive
PROPERTY TYPEResidential - Condominium
SUBDIVISIONCIRCLE BAY YACHT CLUB CONDO
Property Description
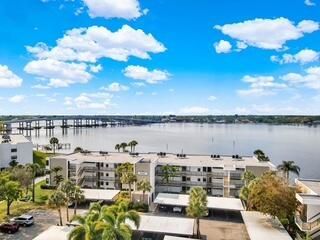
Wake up every day to breathtaking, tranquil riverfront views from this updated waterfront condo-perfectly positioned in the best location in the community. This spacious residence features a large, open floor plan designed to maximize natural light and showcase the stunning water views from nearly every angle. Impact windows and doors provide peace of mind while framing the picturesque scenery of passing yachts and sparkling water. Boating enthusiasts will love the convenience of dock space available at just $2/ft/mo. with direct ocean access-a true boater's dream. Whether you're seeking a serene full-time residence or the ultimate waterfront retreat, this exceptional riverfront condo delivers luxury, location, and lifestyle all in one. Active community with resort style amenities.
Property Features
Property Type: Residential - Condominium
Cooling: Central Air, Electric, Central Individual
Heating: Central, Electric, Central Individual
Roof Type: Built-Up
Stories: 1.0
Taxes: $6,902
Year Built: 1982
Amenities
Elevator
Pantry
Walk-In Closet(s)
Barbecue
Feature Descriptions
Appliances: Electric Water Heater, Dryer, Disposal, Dishwasher, Electric Range, Microwave, Refrigerator, Water Heater, Washer
Association Amenities: Boating, Billiard Room, Clubhouse, Elevator(s), Game Room, Laundry, Management, Picnic Area, Pool, Sauna, Shuffleboard Court, Spa/Hot Tub, Storage, Tennis Court(s), Workshop Area, Manager On Site, Trash Chute, Bocce Ball, Community Room, Fishing Pier, Kitchen Facilities, Library, Pickleball Court(s)
Association Fee Includes: Cable TV, Internet, Maintenance Grounds, Pest Control, Sewer, Trash, Water, Common Areas, Elevator, Reserve F
Carport Spaces: 1
Days on Site: 1
Exterior: Block, Concrete, Stucco
Flooring: Ceramic Tile, Tile
Furnished: Unfurnished
Guest House Y/N: No
HOA Fee: $838/ Monthly
Hot Tub: Yes
Laundry: In Unit
Parcel#: 083841026013030100
Parking: Assigned, Detached Carport, Guest, Carport
Parking Notes: Assigned, Detached Carport, Guest, Carport
Patio/Porch: Patio - Screened, Patio
Pets Allowed: No
Restrictions: Buyer Approval Required, No Smoking, Parking - No Commercial Vehicles, Parking - No Motorcycle, Parking
Sauna: Yes
Sewer: Public Sewer
Special View Info: Water, Canal, Marina, River
SQFT Living: 1281
Structure Type: Multi Family
Total Rooms: 3
Utilities: Cable Available, Electricity Available, Sewer Available, Water Available
Utilities: Cable Available, Electricity Available, Sewer Available, Water Available
Water: Public
Waterfront Features: Marina, Ocean Access, River Access, Navigable Water, River Front, Seawall
Local Schools
High School: Jensen Beach
Middle School: Stuart
Elementary School: J.D. Parker
Listed By / Shown By
Listed By
Agency Name: The Brokerage Treasure Coast
Agency Phone: 772-212-0003
Shown By
Agency Title: Realty 100
Agency Phone: 954-859-2100

Estimate Your Payment
Estimated Payment
$ 1,580.80 per month $889.11 Principal & Interest $575.17 Property Tax $116.52 Homeowner's Insurance
1950 SW Palm City Road, Unit 13-301 | MLS# B26034324
This condo located at 1950 SW Palm City Road, Unit 13-301, Stuart, FL 34994 is currently listed for sale with an asking price of $399,500. This property was built in 1982 and has 2 bedrooms and 2 full baths with 1281 sq. ft. SW Palm City Road, Unit 13-301 is located in the CIRCLE BAY YACHT CLUB CONDO subdivision. Search CIRCLE BAY YACHT CLUB CONDO real estate on www.realty100.com today.