
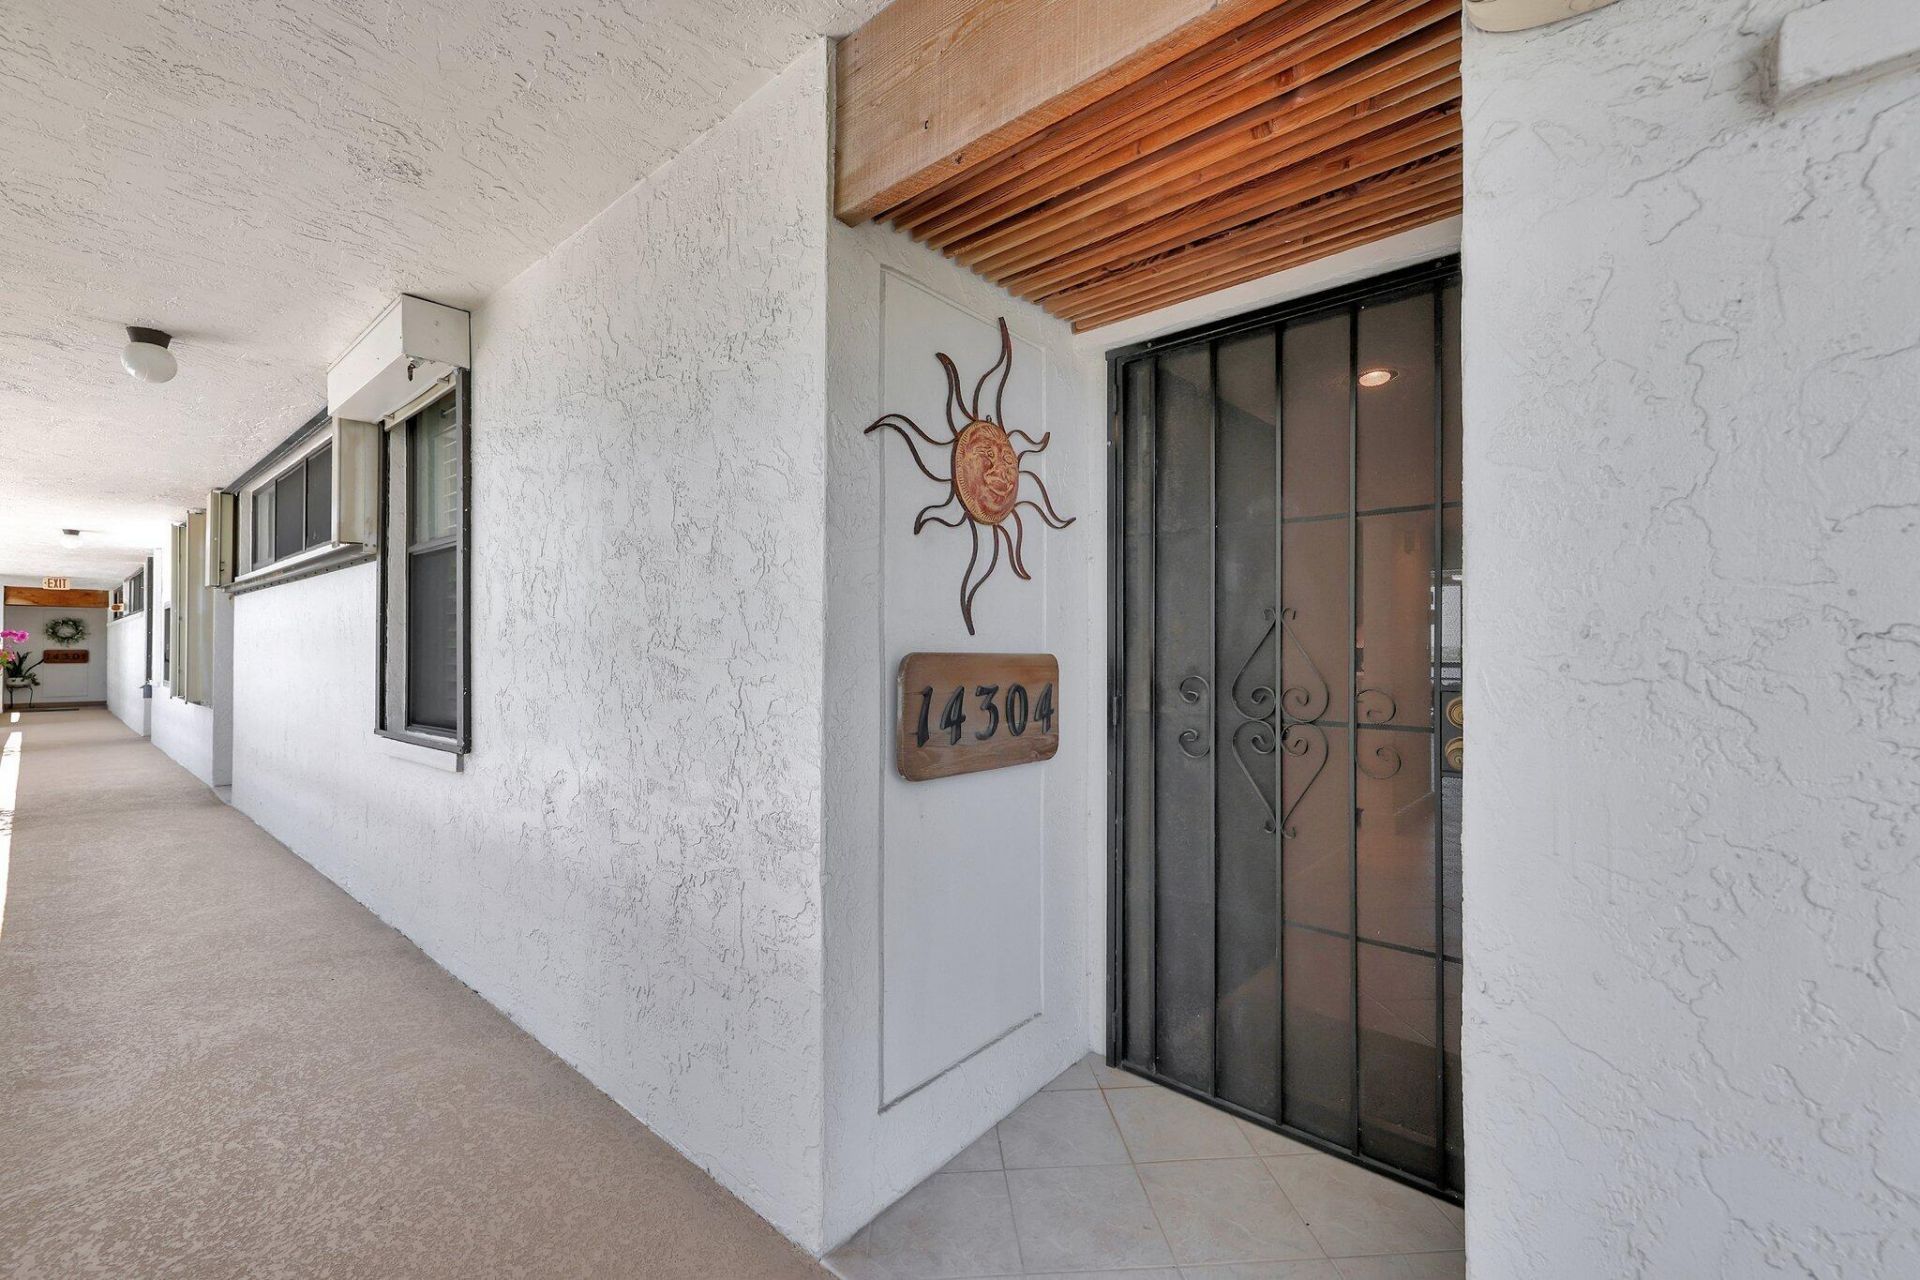
BEDS2
BATHS2 full
SQUARE FEET1,236
MLS#B26046730
STATUSActive
PROPERTY TYPEResidential - Condominium
SUBDIVISIONCIRCLE BAY YACHT CLUB CONDO
Property Description
This beautiful riverfront 3rd floor condo offers 228 more square footage than the average 2/2 condo including extra storage. Amazing views from the kitchen, main living area and master bedroom. Owner expanded the living area without compromising the view or ability to open the impact glass doors for a breeze. Circle Bay offers a Resort Lifestyle featured in the photo's. Near the Stuart downtown village for dining and entertainment. If you are a boater, dock your boat for only $2.00 a foot! One member must be at least 55.
Property Features
Property Type: Residential - Condominium
Cooling: Ceiling Fan(s), Electric, Central Individual
Heating: Electric, Central Individual, Exhaust Fan
Home Style: Contemporary
Roof Type: Other
Stories: 1.0
Taxes: $5,971
Year Built: 1982
Amenities
Entrance Foyer
Elevator
Bedroom Layout - Split
Storage
Built-in Barbecue
Barbecue
Outdoor Kitchen
Feature Descriptions
Appliances: Electric Water Heater, Dryer, Disposal, Dishwasher, Electric Range, Ice Maker, Microwave, Refrigerator, Water Heater, Washer, Range
Association Amenities: Boating, Billiard Room, Clubhouse, Elevator(s), Jogging Path, Management, Parking, Pool, Sauna, Shuffleboard Court, Spa/Hot Tub, Workshop Area, Manager On Site, Trash Chute, Bocce Ball, Community Room, Library
Association Fee Includes: Cable TV, Insurance, Maintenance Grounds, Sewer, Trash, Water, Common Real Estate Tax, Elevator
Carport Spaces: 1
Days on Site: 112
Exterior: Block, Stucco, CBS, Concrete Block - With Stucco, Seco
Flooring: Carpet, Ceramic Tile, Tile
HOA Fee: $2383.66/ Quarterly
Hot Tub: Yes
Laundry: Laundry Closet, Inside
Parcel#: 083841026014030404
Parking: Asphalt, Covered, Detached Carport, Deeded, Carport
Parking Notes: Asphalt, Covered, Detached Carport, Deeded, Carport
Pets Allowed: No
Restrictions: Buyer Approval Required, Dock Restrictions, Limited # Vehicles, No Corporate Buyer, No Smoking, Parking -
Sauna: Yes
Security: Smoke Detector(s), None
Sewer: Public Sewer
Special View Info: Water, River
SQFT Living: 1236
Structure Type: Multi Family
Total Rooms: 5
Utilities: Cable Connected, Electricity Connected, Sewer Available, Water Available
Utilities: Cable Connected, Electricity Connected, Sewer Available, Water Available
Water: Public
Waterfront Features: Ocean Access, River Access, Lake Front, Navigable Water, River Front, Seawall
Windows: Single Hung Metal, Sliding, Shutters
Room Sizes
Living Room: 14 X 23 Level Main
Kitchen: 14 X 13 Level Main
Primary Bedroom: 14 X 18 Level Main
Local Schools
High School: Jensen Beach
Middle School: Stuart
Elementary School: J.D. Parker
Listed By / Shown By
Listed By
Agency Name: Coldwell Banker Realty
Agency Phone: 772-286-1300
Shown By
Agency Title: Realty 100
Agency Phone: 954-859-2100

Estimate Your Payment
Estimated Payment
$ 1,416.37 per month $812.33 Principal & Interest $497.58 Property Tax $106.46 Homeowner's Insurance
1950 SW Palm City Road, Unit 14-304 | MLS# B26046730
This condo located at 1950 SW Palm City Road, Unit 14-304, Stuart, FL 34994 is currently listed for sale with an asking price of $365,000. This property was built in 1982 and has 2 bedrooms and 2 full baths with 1236 sq. ft. SW Palm City Road, Unit 14-304 is located in the CIRCLE BAY YACHT CLUB CONDO subdivision. Search CIRCLE BAY YACHT CLUB CONDO real estate on www.realty100.com today.