
BEDS1
BATHS1 full 1 partial
SQUARE FEET900
MLS#B26056002
STATUSActive
PROPERTY TYPEResidential - Condominium
SUBDIVISIONCIRCLE BAY YACHT CLUB CONDO
Property Description
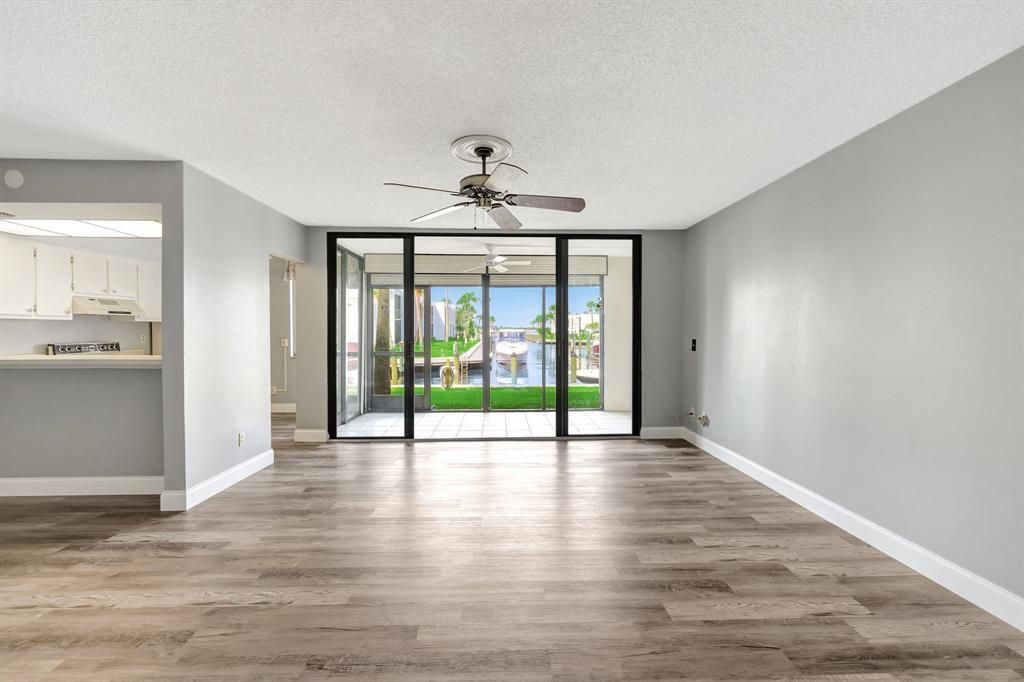
FIRST FLOOR WALK-OUT LANAI BOATS UP TO 36' MARINA ACCESS 55+ RIVERFRONT LIVING. BOATERS-YOUR FLORIDA RIVERFRONT LIFESTYLE STARTS HERE! Welcome to Circle Bay Yacht Club, a desirable 55+ riverfront community in Stuart. This first-floor 1-bedroom, 1.5-bath condo offers approximately 900 sq. ft. of comfortable Florida living with the convenience of no elevators and easy access to everything! Step out from your screened lanai and walk toward the community marina and your boat-perfect for spontaneous cruises, fishing, waterfront dining, or simply enjoying beautiful Florida sunsets. Community dockage accommodates boats up to 36' and is approximately $2 per foot, subject to availability and current association rules and approval. Boat slips are not deeded to the unit. Conveniently located just minutes from historic Downtown Stuart, waterfront dining, shopping, golf courses, beaches, and major highways. Whether you're an avid boater, an investor, or simply looking to enjoy the Florida lifestyle. Don't miss your opportunity to own a piece of paradise in one of Stuart's most desirable 55+ waterfront communities!
Property Features
Property Type: Residential - Condominium
Cooling: Central Air, Ceiling Fan(s), Electric
Heating: Central, Electric
Roof Type: Built-Up, Tar/Gravel
Stories: 1.0
Taxes: $3,875
Year Built: 1979
Amenities
None
Feature Descriptions
Accessibility: Accessible Common Area, Accessible Entrance, Common Area
Appliances: Electric Water Heater, Disposal, Dishwasher, Electric Range, Refrigerator, Water Heater
Association: Circle Bay Yacht Club II Condominium Association
Association Amenities: Boating, Billiard Room, Clubhouse, Laundry, Management, Picnic Area, Parking, Pool, Sauna, Shuffleboard Court, Spa/Hot Tub, Manager On Site, Trash Chute, Community Room, Hobby Room, Internet Included, Library, Maintenance, Recreation Facilities
Association Fee Includes: Cable TV, Insurance, Internet, Maintenance Grounds, Maintenance Structure, Sewer, Trash, Water, Common Areas
Carport Spaces: 1
Days on Site: 90
Exterior: CBS
Flooring: Ceramic Tile, Vinyl
Furnished: Unfurnished
HOA Fee: $598/ Monthly
Hot Tub: Yes
Laundry: Washer Hookup
Parcel#: 083841026005510401
Parking: Covered, Detached Carport, Carport
Parking Notes: Covered, Detached Carport, Carport
Patio/Porch: Glass Enclosed
Pets Allowed: No
Restrictions: Buyer Approval Required, Other Restrictions, Parking - No Commercial Vehicles, Parking - No RV, Parking
Sauna: Yes
Security: Fire Alarm, Smoke Detector(s)
Sewer: Public Sewer
Special View Info: Water, Intracoastal
SQFT Living: 900
Structure Type: Multi Family
Total Rooms: 3
Utilities: Cable Available
Utilities: Cable Available
Water: Public
Waterfront Features: Ocean Access, River Access, River Front
Windows: Blinds
Local Schools
High School: Jensen Beach
Middle School: Stuart
Elementary School: J.D. Parker
Listed By / Shown By
Listed By
Agency Name: Legacy Global Realty, LLC
Agency Phone: 772-359-2676
Shown By
Agency Title: Realty 100
Agency Phone: 954-859-2100

Estimate Your Payment
Estimated Payment
$ 826.36 per month $445.11 Principal & Interest $322.92 Property Tax $58.33 Homeowner's Insurance
1950 SW Palm City Road, Unit 5-104 | MLS# B26056002
This condo located at 1950 SW Palm City Road, Unit 5-104, Stuart, FL 34994 is currently listed for sale with an asking price of $200,000. This property was built in 1979 and has 1 bedrooms and 1 full and 1 partial baths with 900 sq. ft. SW Palm City Road, Unit 5-104 is located in the CIRCLE BAY YACHT CLUB CONDO subdivision. Search CIRCLE BAY YACHT CLUB CONDO real estate on www.realty100.com today.