
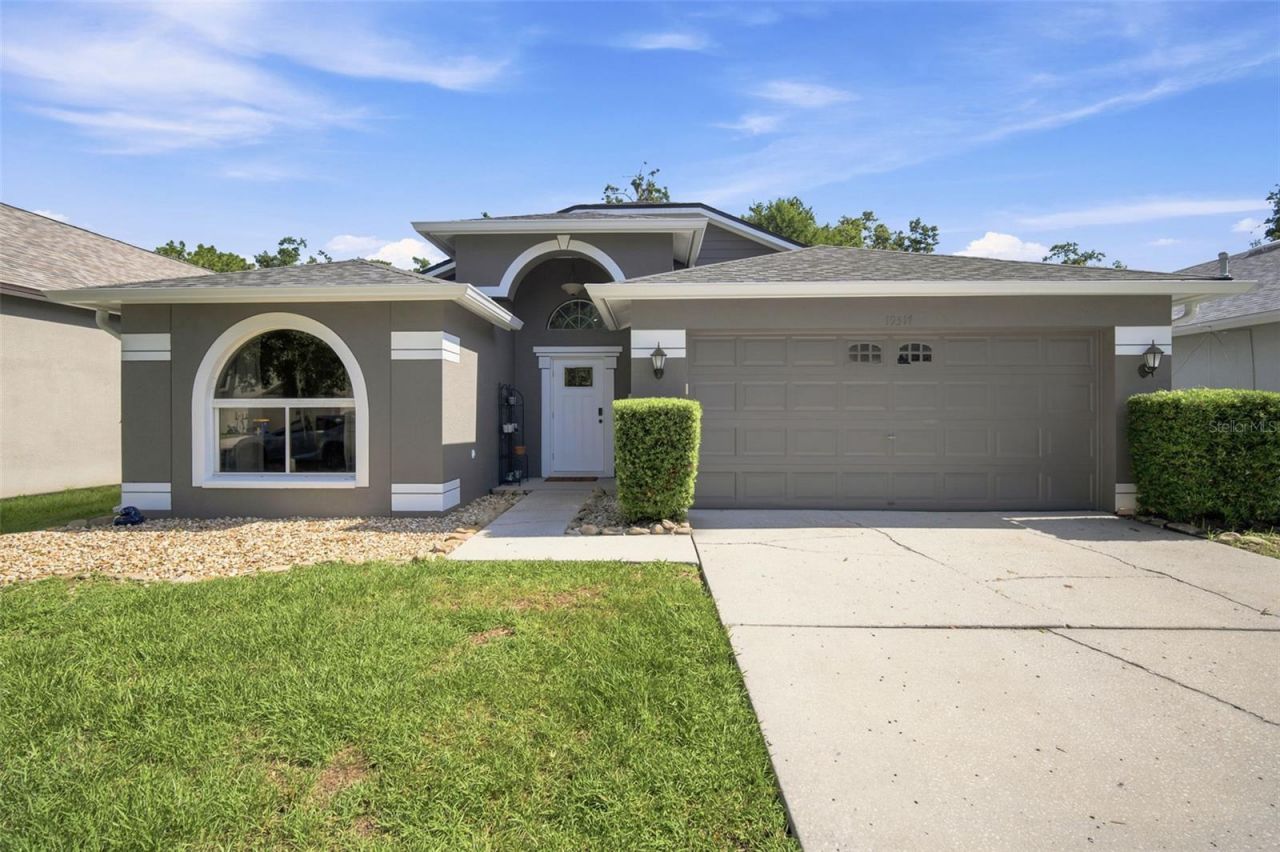
BEDS4
BATHS2 full
SQUARE FEET1,476
MLS#TB8526799
STATUSActive
PROPERTY TYPEResidential - Single Family
SUBDIVISIONOAKSTEAD PRCL 04
Property Description
Welcome home to this beautifully updated 4-bedroom, 2-bath residence, perfectly designed for comfortable family living. This move-in-ready block home features a stunning kitchen with solid wood cabinetry, elegant quartz countertops, and ample space for entertaining.Recent updates include fresh interior and exterior paint 2025, new fence 2025, water heater 2025 and a new roof 2024, providing both style and peace of mind. Step outside to enjoy the spacious, private backyard overlooking serene conservation views-an ideal setting for relaxing, entertaining, or family gatherings.Located in a highly desirable community of Oakstead with low HOA fees, residents enjoy exceptional amenities, including a beautiful clubhouse, resort-style pools, basketball courts and playgrounds. Combining modern upgrades, a fantastic layout, and an unbeatable location, this home is one you won't want to miss!Move in ready for you and at an amazing price! Make your appointment today because this home will not last
Property Features
Property Type: Residential - Single Family
Cooling: Central Air
Fenced: Yes
Garage: 2 car attached
Heating: Central
Home Style: Craftsman
Lot Size: 0.14 Acres
Roof Type: Shingle
Stories: 1.0
Taxes: $3,813
Year Built: 2002
Amenities
Ceiling Fans(s)
Kitchen/Family Room Combo
Split Bedroom
Thermostat
Walk-In Closet(s)
Private Entrance
Private Mailbox
Private Yard
Rain Gutters
Sidewalk
Sliding Doors
Feature Descriptions
Appliances: Dishwasher, Disposal, Dryer, Microwave, Range, Refrigerator, Washer
Association Amenities: Basketball Court, Clubhouse, Fitness Center, Gated, Maintenance, Playground, Pool, Tennis Court(s)
Community Features: Clubhouse, Deed Restrictions, Gated Community - No Guard, Playground, Pool, Sidewalks
Directions: Hwy 54 to Oakstead Blv straight to Hillington Pl to Ardwick
Exterior: Block
Fencing: Fenced
Flood Zone Code: X
Flooring: Carpet, Luxury Vinyl, Tile
Foundation: Slab
HOA Fee: 75/ Annually
HOA Y/N: Yes
Home Warranty Y/N: No
Listing Terms: Cash, Conventional, FHA, VA Loan
Lot: Landscaped, Private, Paved
Lot Dimensions: 0.14
Other Equipment: Private Entrance, Private Yard
Ownership: Fee Simple
Parking: Driveway
Parking Notes: Driveway
Patio/Porch: Covered, Patio, Screened
Pets Allowed: Cats OK, Dogs OK
Property Attached Y/N: No
Property Sub-Type: Single Family Residence
Security: Gated Community
Sewer: Public Sewer
Showing Instructions: Supra Lock Box, Appointment Only, Gate Code Required, Lock Box Electronic-CBS Code Required
Special Sale Provisions: None
Utilities: Cable Available, Water Available
Vegetation: Trees/Landscaped
Water: None
Water Access Y/N: No
Zoning: MPUD
Room Sizes
Kitchen: 10x15
Living Room: 16x17
Primary Bedroom: 15x14
Bedroom 1: 11x10
Bedroom 2: 11x10
Bedroom 3: 11x10
Local Schools
High School: Sunlake High School-PO
Middle School: Charles S. Rushe Middle-PO
Elementary School: Oakstead Elementary-PO
Listed By / Shown By
Listed By
Agency Name: CHARLES RUTENBERG REALTY INC
Agency Contact: 866-580-6402
Shown By
Agency Title: Realty 100
Agency Phone: 954-859-2100

Estimate Your Payment
Estimated Payment
$ 1,296.95 per month $865.75 Principal & Interest $317.75 Property Tax $113.46 Homeowner's Insurance
19517 Ardwick Way | MLS# TB8526799
This single family home located at 19517 Ardwick Way , Land O Lakes, FL 34638 is currently listed for sale with an asking price of $389,000. This property was built in 2002 and has 4 bedrooms and 2 full baths with 1476 sq. ft. Ardwick Way is located in the OAKSTEAD PRCL 04 subdivision. Search OAKSTEAD PRCL 04 real estate on www.realty100.com today.