
BEDS4
BATHS3 full
SQUARE FEET2,292
MLS#OM730110
STATUSPending
PROPERTY TYPEResidential - Single Family
SUBDIVISIONGRAND PARK NORTH
Property Description
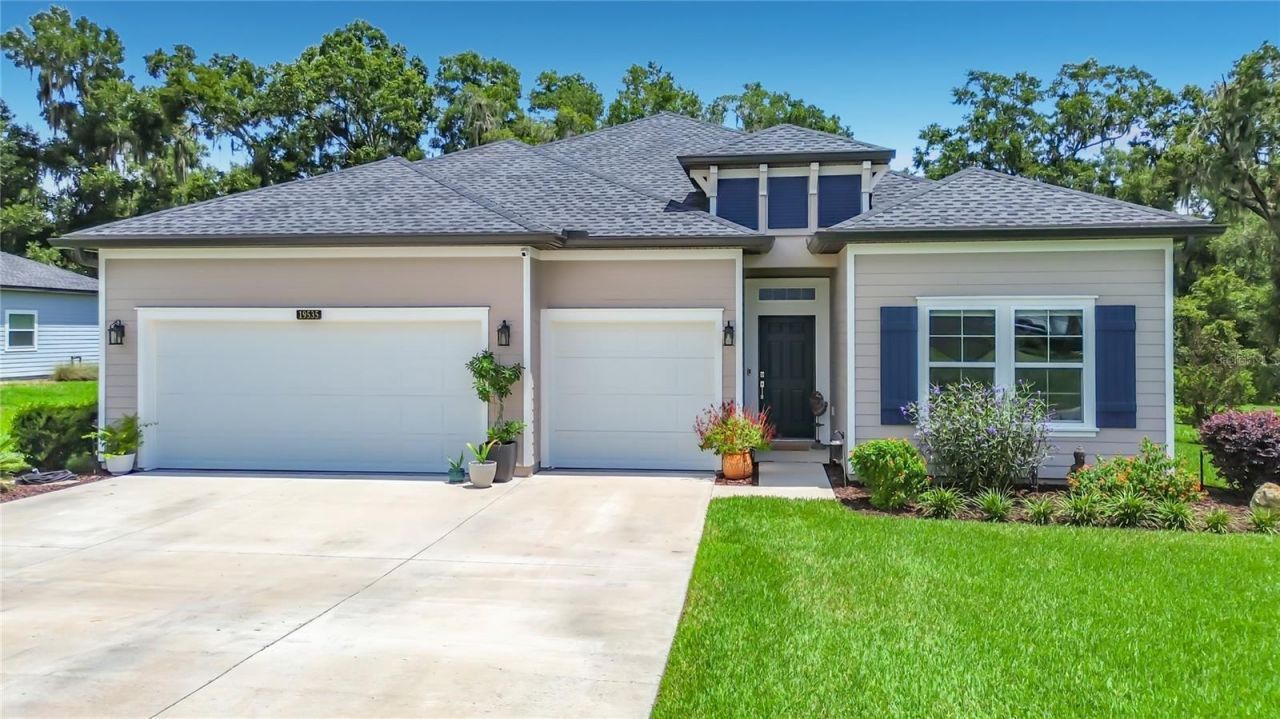
Welcome to 19535 SW 77th Loop in Grand Park North, where modern construction, thoughtful upgrades, and the natural beauty of Rainbow Springs come together. Built in 2024 by Lennar, this Tivoli model offers 4 bedrooms, 3 bathrooms, a 3-car garage, and an approximately 1/3-acre lot backing to community common area.Inside, you'll find numerous custom upgrades throughout, including luxury vinyl plank flooring, crown molding, and graceful arched doorways that add style and architectural character. The primary bedroom features a private en suite bath, while a second bedroom also offers its own en suite bath, making it an excellent option for an in-law suite, guest suite, or extended-stay accommodations.Outside, the property is beautifully landscaped and includes a dedicated well for irrigation, helping maintain the grounds without relying solely on household water.Grand Park North is part of the Rainbow Springs Property Owners Association, giving owners access to the POA's private beach on the Rainbow River. With newer construction, custom touches, versatile living spaces, and river access, this home offers an inviting blend of comfort and Florida lifestyle.
Property Features
Property Type: Residential - Single Family
Cooling: Central Air
Garage: 3 car attached
Heating: Electric, Heat Pump
Lot Size: 0.30 Acres
Roof Type: Shingle
Stories: 1.0
Taxes: $4,792
Year Built: 2023
Amenities
Ceiling Fans(s)
Crown Molding
Eat-in Kitchen
High Ceilings
Open Floorplan
Primary Bedroom Main Floor
Solid Surface Counters
Window Treatments
Feature Descriptions
Additional Rooms: Breakfast Room Separate, Florida Room, Interior In-Law Suite w/No Private Entry
Appliances: Dishwasher, Disposal, Electric Water Heater, Microwave, Range, Refrigerator
Association Amenities: Clubhouse, Fence Restrictions, Fitness Center, Pickleball Court(s), Pool, Tennis Court(s)
Builder: Lennar
Days on Site: 58
Directions: From Dunnellon, take US-41 N. Turn right onto SW 77th Loop. Property will be located on the left.
Exterior: HardiPlank Type, Frame
Flood Zone Code: X
Flooring: Carpet, Ceramic Tile, Luxury Vinyl
Foundation: Slab
HOA Fee: 349/ Annually
HOA Y/N: Yes
Home Warranty Y/N: No
Listing Terms: Cash, Conventional, FHA, USDA Loan, VA Loan
Lot Dimensions: 0.3
Model: Tivoli
Number of Wells: 1
Other Equipment: Irrigation Equipment
Ownership: Fee Simple
Pets Allowed: Cats OK, Dogs OK
Property Attached Y/N: No
Property Sub-Type: Single Family Residence
Sewer: Public Sewer
Showing Instructions: Supra Lock Box, Appointment Only, See Remarks, ShowingTime
Special Sale Provisions: None
Utilities: Electricity Connected, Fiber Optics, Public, Sewer Connected, Sprinkler Well, Underground Utilities, Water Connected
Water: Well
Water Access Y/N: No
Windows: Shutters
Zoning: PUD
Room Sizes
Kitchen: 19x17
Dining Room: 12x12
Living Room: 16x17
Primary Bedroom: 15x14
Bedroom 2: 12x10
Bedroom 3: 12x10
Bedroom 4: 12x12
Balcony/Porch/Lanai: 10x15
Local Schools
High School: Dunnellon High School
Middle School: Dunnellon Middle School
Elementary School: Dunnellon Elementary School
Listed By / Shown By
Listed By
Agency Name: RAINBOW SPRINGS REAL ESTATE
Agency Contact: 352-804-3697
Shown By
Agency Title: Realty 100
Agency Phone: 954-859-2100

Estimate Your Payment
Estimated Payment
$ 1,317.87 per month $812.11 Principal & Interest $399.33 Property Tax $106.43 Homeowner's Insurance
19535 SW 77th Loop | MLS# OM730110
This single family home located at 19535 SW 77th Loop, Dunnellon, FL 34432 is currently listed for sale with an asking price of $364,900. This property was built in 2023 and has 4 bedrooms and 3 full baths with 2292 sq. ft. SW 77th Loop is located in the GRAND PARK NORTH subdivision. Search GRAND PARK NORTH real estate on www.realty100.com today.