
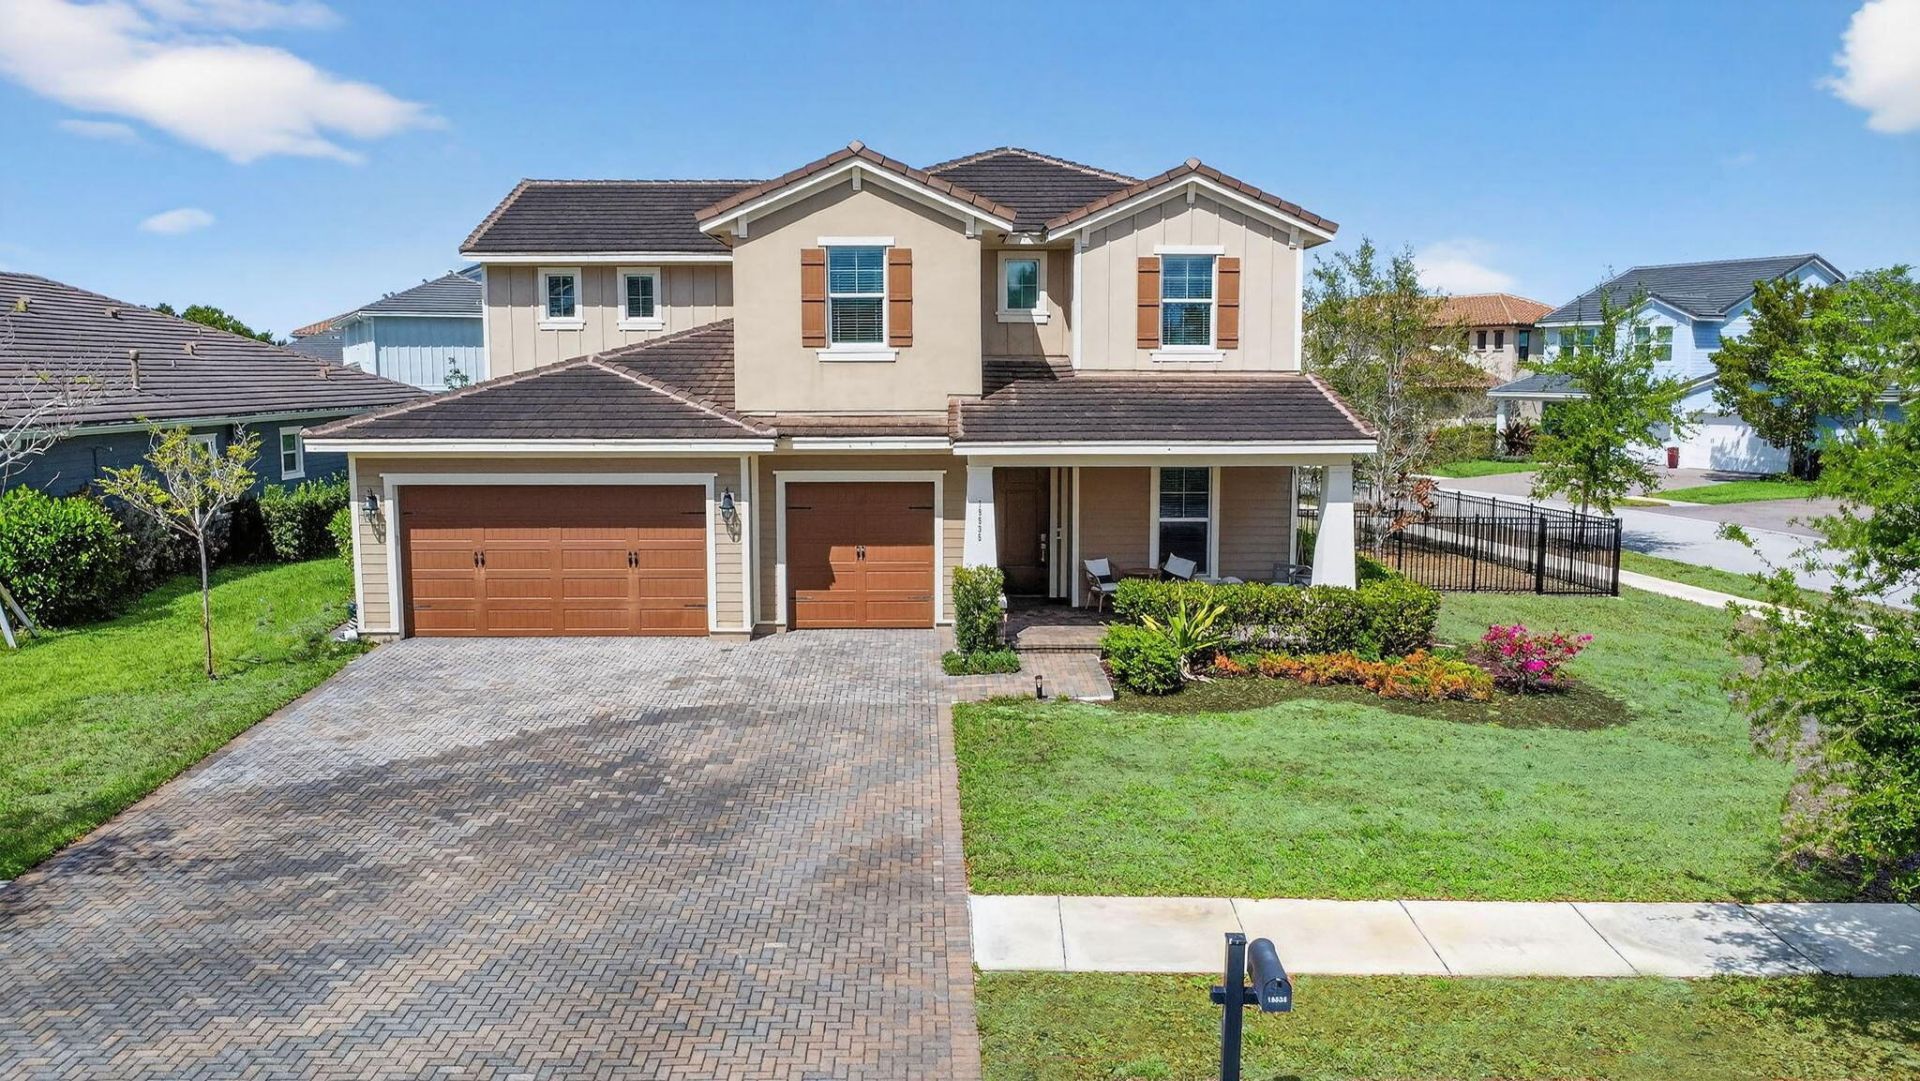
BEDS5
BATHS4 full
SQUARE FEET4,547
MLS#B26005160
STATUSActive
PROPERTY TYPEResidential - Single Family
SUBDIVISIONARDEN PUD POD A EAST POD B EAST
Property Description
Welcome to this stunning move-in ready home in the highly sought-after Arden community in Loxahatchee, offering the perfect combination of modern luxury, open-concept living, and resort-style amenities. Situated on a premium oversized lot with room for a pool, this beautifully upgraded residence is designed for today's lifestyle. Step inside to a bright and spacious open floor plan featuring luxury wood-look plank flooring, soaring ceilings, custom accent walls, and abundant natural light throughout. The chef-inspired kitchen is the heart of the home, boasting quartz countertops, stainless steel appliances, a gas cooktop, designer cabinetry, a large center island, and ample storage, making it ideal for entertaining and everyday living. The spacious primary suite serves as a private retreat, complete with a luxurious spa-like bathroom, dual vanities, and generous walk-in closet space. Additional bedrooms offer flexibility for family, guests, or a dedicated home office. Upstairs, you'll find a versatile loft that can easily function as a media room, game room, second living area, fitness space, or work-from-home office. The possibilities are endless. Enjoy Florida living year-round from the covered lanai overlooking the expansive backyard with plenty of room to create your dream outdoor oasis and custom pool. Located in the award-winning Arden Agrihood, residents enjoy access to exceptional amenities including a resort-style pool, state-of-the-art fitness center, clubhouse,
Property Features
Property Type: Residential - Single Family
Cooling: Central Air, Ceiling Fan(s)
Fenced: Yes
Garage: 3 car attached
Heating: Electric
Home Style: Traditional
Lot Size: 0.30 Acres
Roof Type: Concrete, Tile
Stories: 2.0
Taxes: $11,588
Year Built: 2018
Amenities
Cathedral Ceiling(s)
High Ceilings
Kitchen Island
Pantry
Walk-In Closet(s)
Bedroom Layout - Split
Feature Descriptions
Accessibility: Accessible Hallway(s), Central Living Area, Safe Emergency Egress from Home
Appliances: Electric Water Heater, Dryer, Disposal, Dishwasher, Gas Range, Microwave, Refrigerator, Water Heater, Washer
Association Amenities: Boating, Basketball Court, Clubhouse, Fitness Center, Management, Playground, Pool, Tennis Court(s), Trail(s), Manager On Site, Community Room, Heated Pool, Sidewalks, Gated, Security, Recreation Facilities
Association Fee Includes: Security, Common Areas, Recreation Facility
Days on Site: 118
Exterior: Concrete Block - With Stucco
Fencing: Fenced
Flooring: Engineered Wood
Furnished: Unfurnished
Guest House Y/N: No
HOA Fee: $325/ Monthly
Laundry: Laundry Room
Lot: Corner Lot
Lot: Corner Lot
Other Equipment: Irrigation Equipment
Parcel#: 00404328010001460
Parking: Driveway, Garage, Attached Garage
Parking Notes: Driveway, Garage, Attached Garage
Patio/Porch: Patio - Covered, Patio - Open, Patio
Pets Allowed: Yes, No Restrictions
Restrictions: Parking - No Commercial Vehicles
Sewer: Public Sewer
Sprinkler: Auto Sprinkler
SQFT Living: 3361
Structure Type: House
Total Rooms: 8
Utilities: Cable Available, Electricity Connected, Natural Gas Available, Sewer Connected, Water Available
Utilities: Cable Available, Electricity Connected, Natural Gas Available, Sewer Connected, Water Available
Water: Public
Room Sizes
Kitchen: 12 X 16 Level Main
Living Room: 21 X 17 Level Main
Primary Bedroom: 21 X 15 Level Second
Bedroom 2: 11 X 11
Bedroom 3: 11 X 13
Bedroom 4: 11 X 12
Bedroom 5: 14 X 12
Loft: 12 X 12
Local Schools
High School: Wellington
Middle School: Wellington Landings
Elementary School: Binks Forest
Listed By / Shown By
Listed By
Agency Name: The Keyes Company
Agency Phone: 561-967-4300
Shown By
Agency Title: Realty 100
Agency Phone: 954-859-2100

Estimate Your Payment
Estimated Payment
$ 2,840.75 per month $1,657.82 Principal & Interest $965.67 Property Tax $217.26 Homeowner's Insurance
19535 Split Rail Run | MLS# B26005160
This single family home located at 19535 Split Rail Run, Loxahatchee, FL 33470 is currently listed for sale with an asking price of $744,900. This property was built in 2018 and has 5 bedrooms and 4 full baths with 4547 sq. ft. Split Rail Run is located in the ARDEN PUD POD A EAST POD B EAST subdivision. Search ARDEN PUD POD A EAST POD B EAST real estate on www.realty100.com today.